



Who this guide is for
For luxury STR investors, estate-home operators, golf-traveler villa owners, international buyers, realtors with Reunion closings, and property managers onboarding condo, villa, or mega-rental inventory across Reunion sub-neighborhoods.
About furnishing a vacation rental in Reunion Resort
Reunion Resort vacation rental furnishing competes against other Reunion listings in the same property tier — not against generic Kissimmee family resorts. The finish bar for a 5-bedroom Reunion villa is set by other 5-bedroom Reunion villas, many professionally designed at luxury-resort tier. A Reunion property scoped to Storey Lake or Solara mid-tier standards competes in the lower segment of its actual competitive set.
Differentiation: golf-resort positioning demands neutral palettes, warm wood accents, and polished metal details — not the coastal-tropical or bright family-corridor themes that work at Storey Lake or Solara. Guests chose Reunion for restrained luxury and clubhouse-grade finishes; the interior must honor that positioning. This is not Disney-corridor family-bunker product.
Property scale drives everything. Condo and villa product (2–3BR) serves golf-traveler couples and adult leisure: boutique-hotel primary suites, restrained living areas, polished kitchenettes. Mid-tier homes (4–5BR) serve small premium families: full pool decks, designer great rooms, secondary suites sized for booking filters, minimal or zero themed scope. Estate homes (7–12BR+) serve multi-generational groups where themed bunk and game rooms become credible amenities — executed at the same luxury tier as adult spaces.
Floor plans at Reunion span villa, townhome, and estate configurations across multiple sub-neighborhoods. Tier planning guides scope: launch-ready luxury for smaller villa product, performance or amenitized packages for mid-tier homes, luxury or mega-rental scopes for estate inventory. Specific named models and square footages vary by neighborhood and are best confirmed during scoping.
Who buys at Reunion: out-of-state luxury STR investors purchasing villa or estate inventory for portfolio diversification; international buyers (U.K., Brazil, Canada) seeking turnkey golf-resort positioning; estate-home operators targeting corporate and incentive travel bookings; multi-generational family investors purchasing larger homes for personal use plus STR income; realtors with Reunion closings requiring white-glove furnishing handoff.
Budget strategy follows Joe Florida investment bands calibrated to Reunion competitive tiers: Launch-Ready Luxury $19,900–$32,000 for smaller villa quick-turn launches; Performance STR $29,000–$58,000 for mid-tier villa and home inventory; Amenitized Resort $45,000–$110,000 for full estate scope with outdoor and entertainment depth; Luxury STR $80,000–$160,000+ for top-tier estate product with multiple primary suites and designer common areas; Mega-Rental $140,000–$280,000+ for 10–12BR+ showcase estates. Community envelope sits $19,900–$150,000+ depending on property tier, with upper estate inventory extending beyond.
Primary suite and pool deck carry disproportionate booking weight at every Reunion tier. Premium bedding, spa-quality bath presentation, designer lounger spec (matching guest capacity), shaded dining furniture, premium grill infrastructure, and accent-lit evening deck photos convert luxury square footage into carousel anchors. Under-finishing either against Reunion comparables is the most common scoping mistake at this resort.
Themed rooms belong on estate-tier product only (7BR+). Multi-generational Reunion bookings at estate scale filter for family-trip amenities; one or two luxury-grade themed bunks executed with the same restrained palette as adult spaces can capture that audience without undermining golf-resort positioning. Condo and villa product (2–3BR) should skip themed scope entirely; mid-tier homes (4–5BR) serving golf-traveler and small-family audiences need minimal or zero themed investment. See <a href="/theme-rooms-for-vacation-rentals-reunion">themed room planning for Reunion estates</a> for execution guidance.
Game and entertainment rooms on estate floor plans: estate-tier homes support media walls, table games, arcade corners, and bar setups sized for multi-generational occupancy. Merchandise entertainment space in carousel after primary suite and pool deck — large groups book Reunion for gathering and golf, not just sleeping. Design language should match adult common areas: warm wood, quality upholstery, proper lighting and cable management.
Outdoor furniture and lanai composition: every Reunion home needs outdoor scope matched to property tier and maximum guest capacity. UV-rated loungers, shaded dining sets, premium grill infrastructure, side tables, and evening accent lighting are baseline. Sub-neighborhood rules for outdoor placement, awning options, and pool-deck materials vary across Reunion enclaves. Confirm HOA and ARC requirements before finalizing outdoor scope.
Housewares packages scale to property tier: condo and villa product (2–3BR) need boutique-hotel kitchen basics plus coffee service; mid-tier homes (4–5BR) require family-scale cookware, serving pieces, and glassware for declared occupancy; estate homes (7–12BR+) demand chef-tier cookware, multi-family serving depth, bar glassware, and presentation pieces that photograph in open-concept great rooms.
Timeline from contract to photography-ready: 4–8 weeks for most Reunion scopes depending on custom elements, themed or game room complexity, and freight coordination. Estate inventory with multiple themed rooms, custom outdoor structures, or international shipping may extend timeline. Remote and international owners benefit from itemized install documentation, hurricane-storage guidance for outdoor pieces, and sub-neighborhood handoff protocols.
Remote and international owner coordination: most Reunion purchases are out-of-state or international buyers. FPUSA provides designer-tier proposals with carousel-anchor identification, freight and install coordination, white-glove handoff with photo documentation, and sub-neighborhood-aware scoping (HOA and ARC rules vary across Reunion enclaves). We do not provide tax strategy, visa guidance, or property management revenue projections.
Reunion furniture packages should confirm HOA and sub-neighborhood rules (Encore enclave, golf villas, estate sections, condo product) before finalizing outdoor furniture, window treatments, or exterior-visible scope. Community management maintains design standards; owners verify specifics with their HOA contact and FPUSA scopes around confirmed requirements.
What owners should prioritize
- Reunion Resort positions as a luxury golf-resort destination, not a Disney-corridor family-vacation community — interior design must read at that tier
- Property scale ranges from 2–3BR villa-and-condo product through 7–12BR+ estate homes — furnishing strategy is genuinely different across the range
- The Reunion guest profile blends serious-golf travelers, multi-generational family groups, and corporate-and-incentive travel — design language has to land for all three audiences
- Premium primary suite, designer-grade common areas, and quality outdoor entertaining matter more here than in Disney-corridor resort communities
- Pricing depends heavily on property tier (condo vs villa vs estate), amenity scope, and luxury-finish depth — see planning ranges below and confirm specifics with a scoped proposal
Recommended furniture package approach
Pull the Reunion competitive carousel first
Scope against 6–10 same-tier Reunion listings before ordering. The finish bar for a 5-bedroom Reunion villa is set by other 5-bedroom Reunion villas, many professionally designed at luxury-resort tier. Under-scoping to corridor averages places the property in the lower segment of its actual competitive set.
Match package tier to property scale: condo, villa, or estate
2–3BR condo/villa: launch-ready luxury ($19.9K–$32K) with boutique-hotel primary suite and restrained living areas. 4–5BR villa/home: performance STR ($29K–$58K) or amenitized resort ($45K–$110K) with full pool deck, designer great room, and secondary suite depth. 7BR+ estate: amenitized resort through mega-rental ($80K–$280K+) with multiple primary suites, optional luxury-grade themed bunks, game rooms, and chef-tier housewares.
Invest in primary suite and pool deck before secondary bedrooms
Luxury audiences filter on where the trip decision-maker sleeps and how the outdoor space photographs. Premium bedding, spa-quality bath, designer loungers (matching max capacity), shaded dining, and accent-lit deck photos are carousel anchors. Under-finishing either against Reunion comparables while investing in secondary spaces is the most common scoping mistake.
Scope themed and game rooms only at estate tier
Themed bunk and game-room investment belongs on 7BR+ estate product targeting multi-generational family groups — not on 4–5BR golf-traveler villas and never on 2–3BR condo product. Execute at the same restrained luxury tier as adult spaces. Scope by property scale and audience, not community-wide default.
Confirm sub-neighborhood HOA and ARC rules before finalizing scope
Reunion spans multiple enclaves (Encore, golf villas, estate sections, condo product) with varying design and operational requirements. Outdoor furniture placement, awning options, pool-deck materials, window treatments, and exterior-visible scope must align with sub-neighborhood rules. Owners verify specifics with HOA contacts; FPUSA scopes around confirmed requirements.
Themed room and game room opportunities
Luxury themed bunk on 7BR+ estates only
Multi-generational Reunion bookings at estate scale filter for family-trip amenities. One or two themed bunks executed with the same restrained luxury palette as adult spaces — sophisticated space exploration with metal accents, modern castle-inspired with neutral tones, coastal adventure with natural textures — can capture that audience without undermining golf-resort positioning. Skip themed scope entirely on 2–3BR condo/villa product; use minimal or zero themed investment on 4–5BR golf-traveler villas. See <a href="/theme-rooms-for-vacation-rentals-reunion">themed room planning for Reunion estates</a> for execution guidance.
Game and entertainment rooms for estate-tier inventory
Estate floor plans (7BR+) support media walls, table games, arcade corners, and bar setups sized for multi-generational occupancy. Design language should match adult common areas: warm wood, quality upholstery, proper lighting and cable management. Merchandise entertainment space in carousel after primary suite and pool deck — large groups book Reunion for gathering and golf, not just sleeping. Game rooms on smaller villa product feel misallocated against competitive comparables.
Explore themed room design and game room conversion scope for this community.
Common furnishing mistakes to avoid
- Furnishing a Reunion property to a Disney-corridor mid-tier standard and competing in the lower segment of the actual Reunion competitive set
- Defaulting to coastal-tropical-Florida palette without considering the resort's golf-and-clubhouse design language
- Adding themed-bunk and game-room scope at villa-tier (4–5BR) properties where the audience is golf-traveler and small-family rather than large multi-generational family group
- Under-finishing the primary suite and pool deck — the two highest-impact areas at the Reunion property tier
- Skipping the community-rules verification step and scoping outdoor furniture or window treatments that conflict with sub-neighborhood requirements
Why work with Furniture Packages USA
- Luxury STR experience across Central Florida golf-resort communities including adjacent ChampionsGate work.
- Estate-tier scope for multi-generational inventory — themed, game, outdoor, and housewares in one coordinated proposal.
- Remote owner and international buyer workflows with designer-tier install documentation.
- Sub-neighborhood-aware scoping — owners verify ARC and HOA rules; FPUSA builds scope around confirmed requirements.
Related services
Package guides
Nearby vacation rental communities
Extended Reunion Resort furnishing guide
Reunion is not a Disney-corridor family resort — golf travelers, reunion groups, and corporate weeks each filter on different heroes. Scope primary suite and pool deck first at every tier; add themed bunks and theater only where bedroom count and booking audience justify the spend.
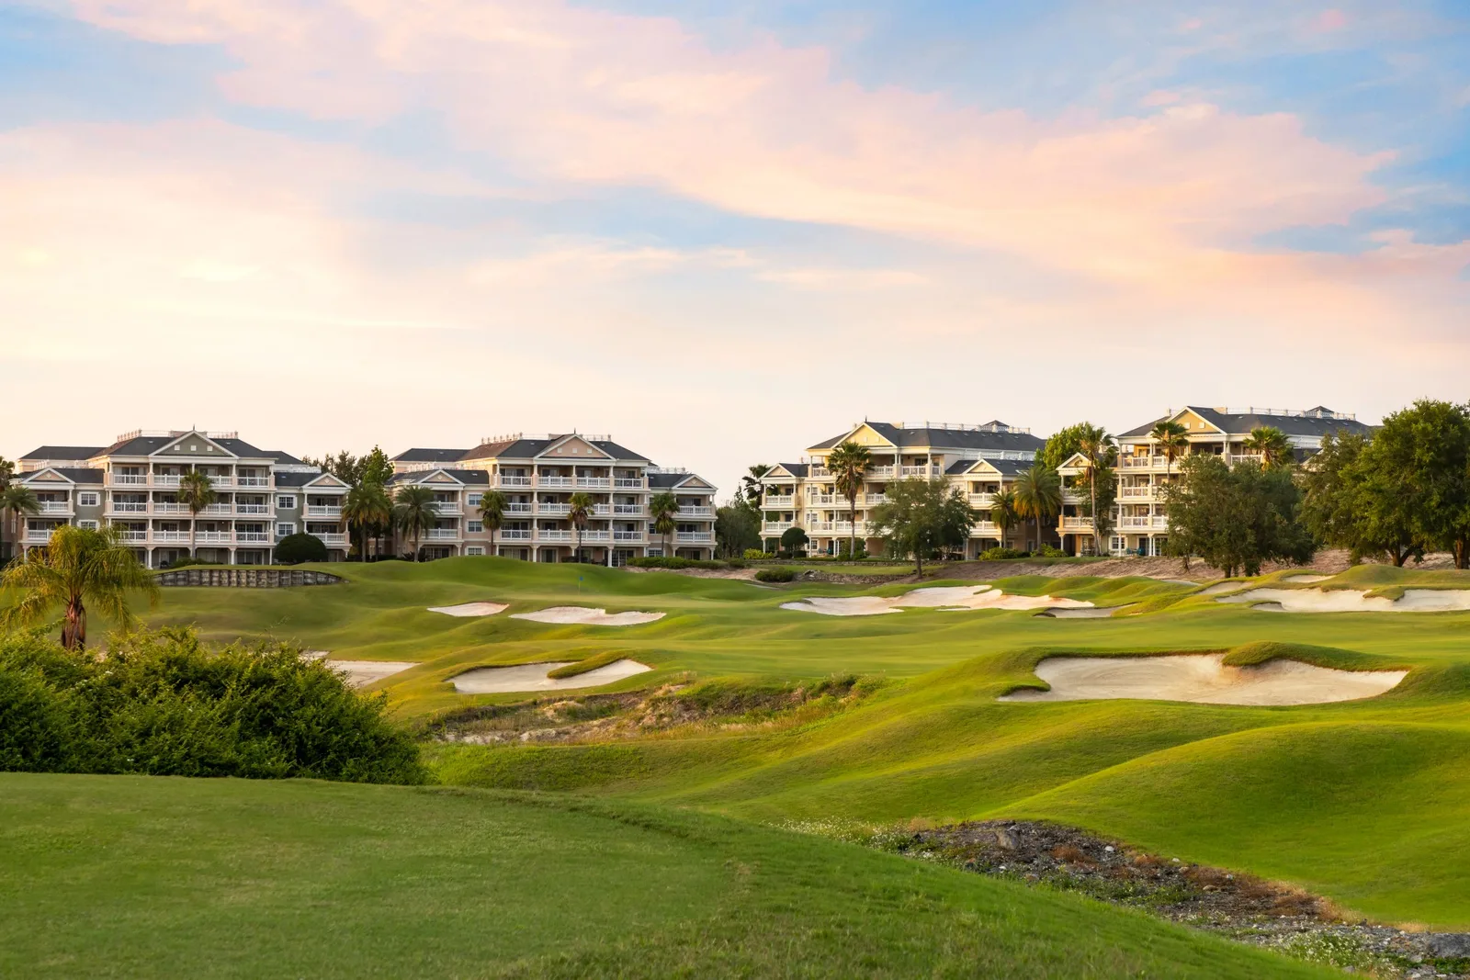
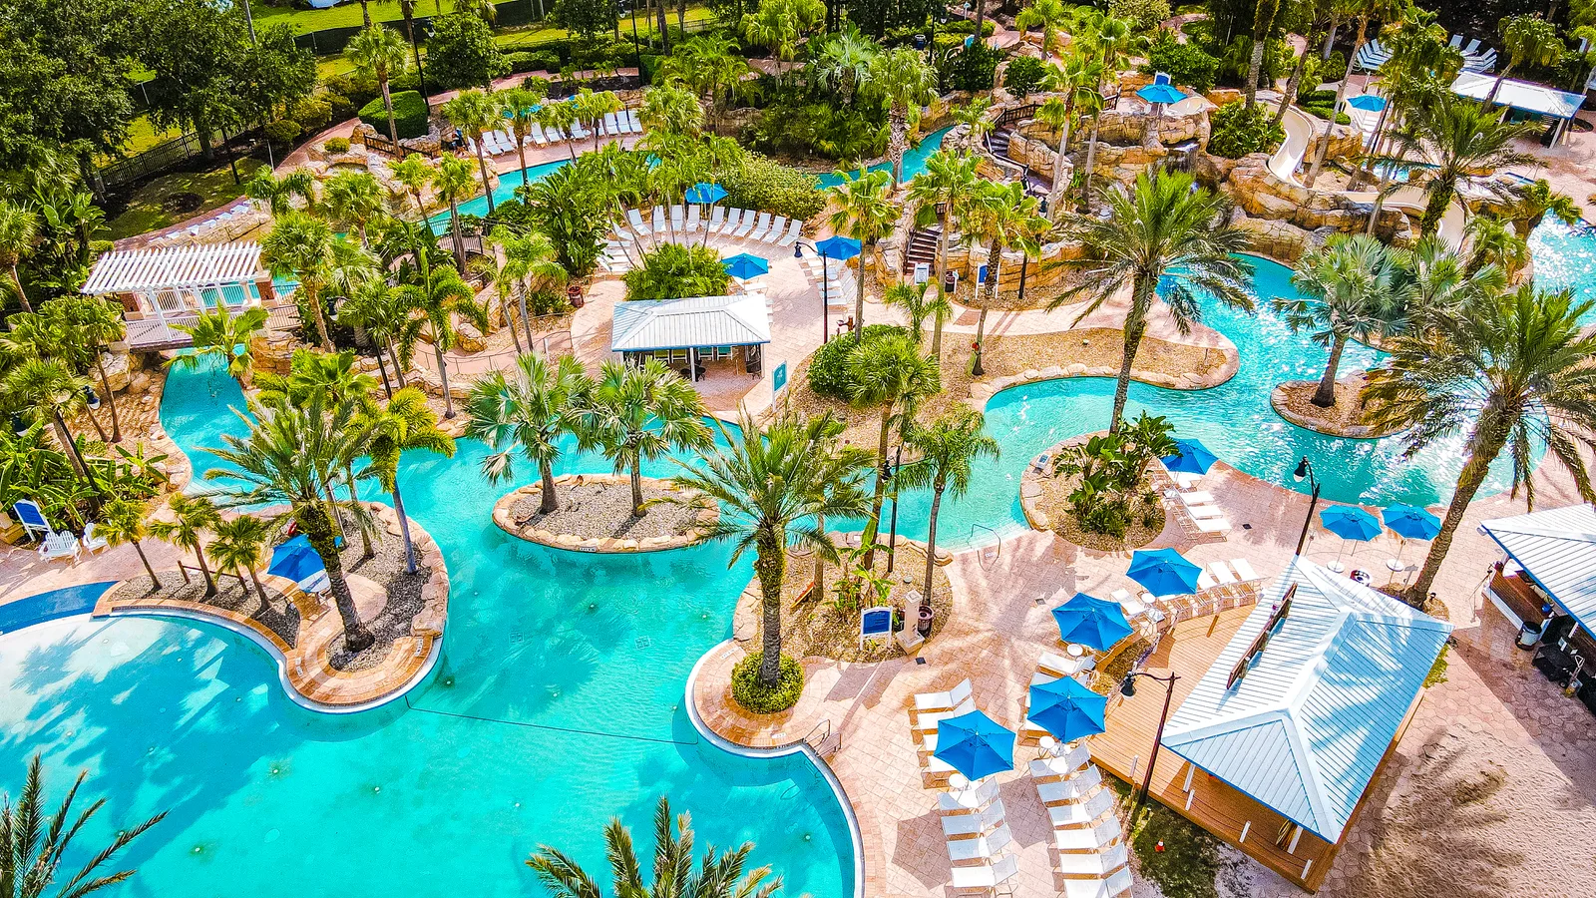
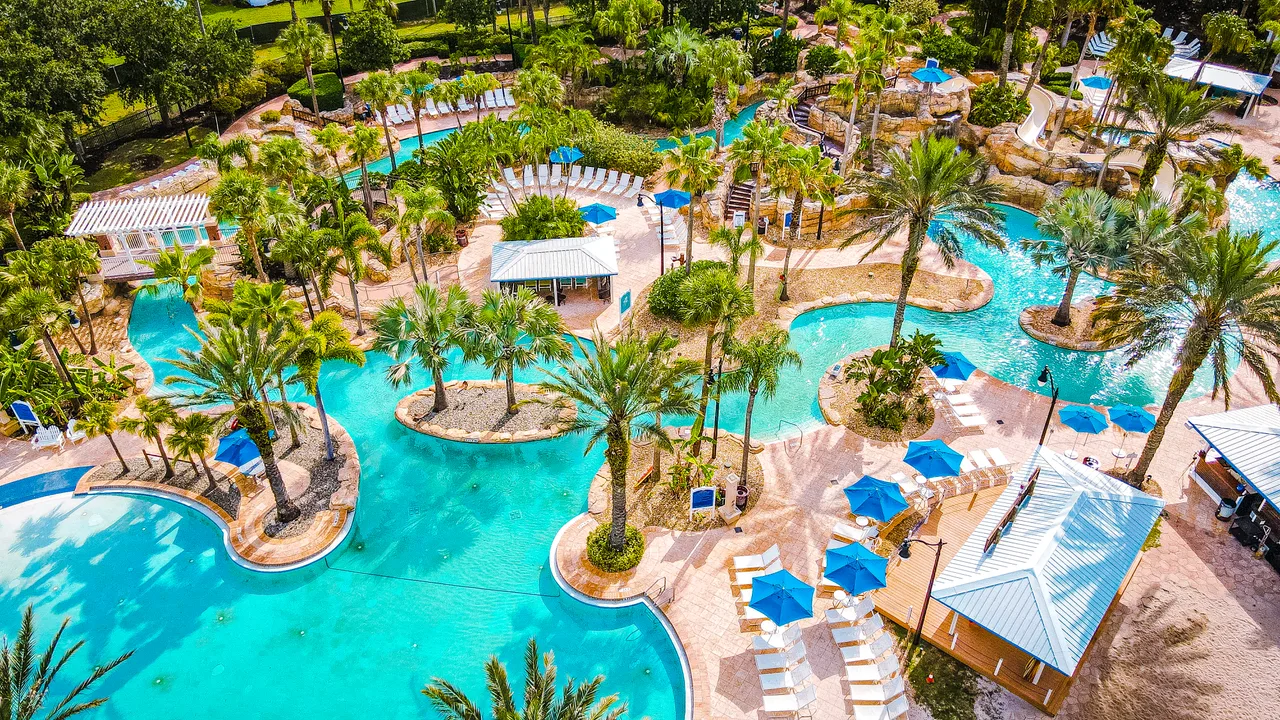
Reunion Resort, a 2,300-acre master-planned golf-resort community in Reunion, Florida (Osceola County), sits at a different price point and audience tier than most Central Florida vacation-rental resort communities. Reunion was developed as a luxury golf-resort destination — three signature golf courses, a resort water park (the Encore-adjacent Aqua Park), an active clubhouse program — and the STR audience that books Reunion specifically is buying a different vacation experience than the Disney-corridor family resorts deliver. The interior must read at that tier.
The Reunion Property Tier Range
Reunion's vacation-rental inventory spans a much wider property scale than most Central Florida resort communities. Smaller condo and villa product (2–3BR) absorbs golf-traveler couples and adult-couple weekend stays. Mid-tier villa and home product (4–5BR) absorbs family-vacation and small-group bookings on 4–7 night stays. Estate-tier homes (7BR through 12BR+) absorb large family groups, multi-generational reunions (the name is not accidental), and group-travel bookings on 5–10 night stays.

Each tier is a different furnishing conversation. Same community, same FPUSA team — three different scoping approaches calibrated to the actual audience and property scale at each tier.
Why the Reunion Competitive Set Is Different
Most Reunion listings compete primarily against other Reunion listings in the same property tier — not against the broader Disney-corridor STR market. A 5BR Reunion villa is competing against the other 5BR Reunion villas, many of which are professionally interior-designed at luxury-resort tier. Furnishing a Reunion property to a Disney-corridor mid-tier standard and assuming it will compete on the same playing field is the single most common furnishing mistake at this resort. The competitive carousel — pulled from comparable Reunion listings in the actual property tier — defines the real finish-quality bar before scoping begins.
The Right Design Language for a Golf-Resort Setting
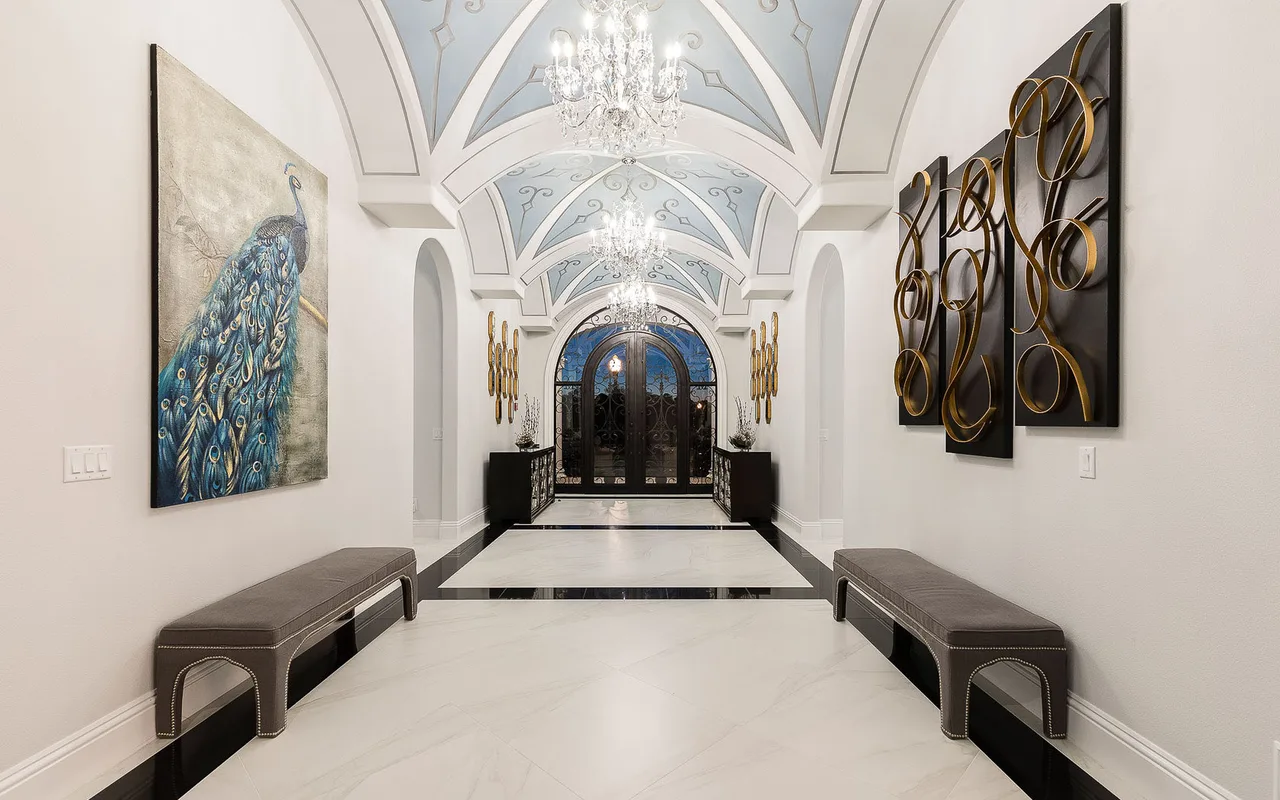
Reunion is fundamentally a golf-resort community. The clubhouse architecture, the landscape design, the entry experience — all of it sets a tonal expectation that the listing interior either honors or contradicts. The right design language is restrained: neutral grounds with warm-wood accents, polished metals, quality art, restrained palette discipline. Aggressive coastal-tropical-Florida palettes that perform well in the Disney-corridor communities read as off-brand against the Reunion landscape; aggressive themed-residential palettes do the same. The interior should feel like a continuation of the resort's overall aesthetic, not a separate residential statement.
Where the Reunion Budget Actually Goes
At every Reunion property tier, the primary suite and the pool deck carry disproportionate booking weight. The luxury-tier audience filters most aggressively on primary-suite finish (the trip-decision-maker stays there) and on the pool-deck composition (the listing-carousel anchor at most Reunion properties). Premium bedding, a real spa-quality primary bath presentation, designer-grade lounger spec on the pool deck, polished outdoor dining, accent lighting in the deck composition — these are the highest-impact scope decisions at Reunion across every property tier.
Estate-tier Reunion homes (7BR+) targeting multi-generational and large family-group bookings add themed-bunk and game-room scope where the audience filter aligns with the family-trip booking pattern. At mid-tier (4–5BR) and condo-and-villa-tier (2–3BR), themed and game-room scope are generally inappropriate for the actual audience.
Working with the Community and the Sub-Neighborhood Rules
Reunion Resort has an active community management structure, and specific design considerations vary by sub-neighborhood — the Encore enclave, the golf-villa neighborhoods, the estate sections, the condo and villa product. Outdoor furniture rules, window-treatment considerations, exterior-visible decisions, and rental-management requirements should be confirmed directly with the community before finalizing scope, particularly for any sub-neighborhood where ARC review is part of the process. FPUSA scopes around the community's actual current rules; owners and property managers should verify specifics with community management as the first step in any Reunion scope conversation.
Homes we've furnished here
Map-verified streets from our Flickr project archive — community photos, not owner names.

Oconee Street
Full homeSpecialty rooms we’ve done here
Theme, game, theater, bunk and outdoor spaces from finished Reunion Resort installs. See every room type in Specialty Rooms.
Part of the Davenport STR market
Reunion Resort sits inside the broader Davenport vacation rental market — see how furnishing strategy varies across the city’s resort communities, guest profiles, and seasonal rate patterns.
Davenport vacation rental furnishing marketFAQ
Reunion Resort furnishing FAQ
Common questions from investors furnishing vacation rentals in Reunion Resort.
Does Furniture Packages USA furnish Reunion Resort vacation rentals?
+
What budget should I expect for Reunion Resort furnishing?
+
Should I add themed rooms to my Reunion condo, villa, or estate?
+
How does Reunion furnishing differ from Storey Lake or Solara communities?
+
What HOA or ARC rules should I confirm before furnishing at Reunion?
+
Does FPUSA have Reunion Resort project examples or video case studies?
+
How long does Reunion Resort furnishing take from contract to photography-ready?
+
How much should I budget to furnish a Reunion Resort villa or estate home?
+
How is Reunion Resort furnishing different from Disney-corridor communities like Storey Lake or Solara?
+
Do Reunion Resort STRs need themed bunk rooms or game rooms?
+
What furniture style performs best at Reunion Resort?
+
Can FPUSA work with Reunion Resort properties for out-of-state owners?
+
Own a home in Reunion Resort? Send the floor plan and launch date for a free property furnishing review — furnishing scope only, no management contract.