STR Theater Room Guide
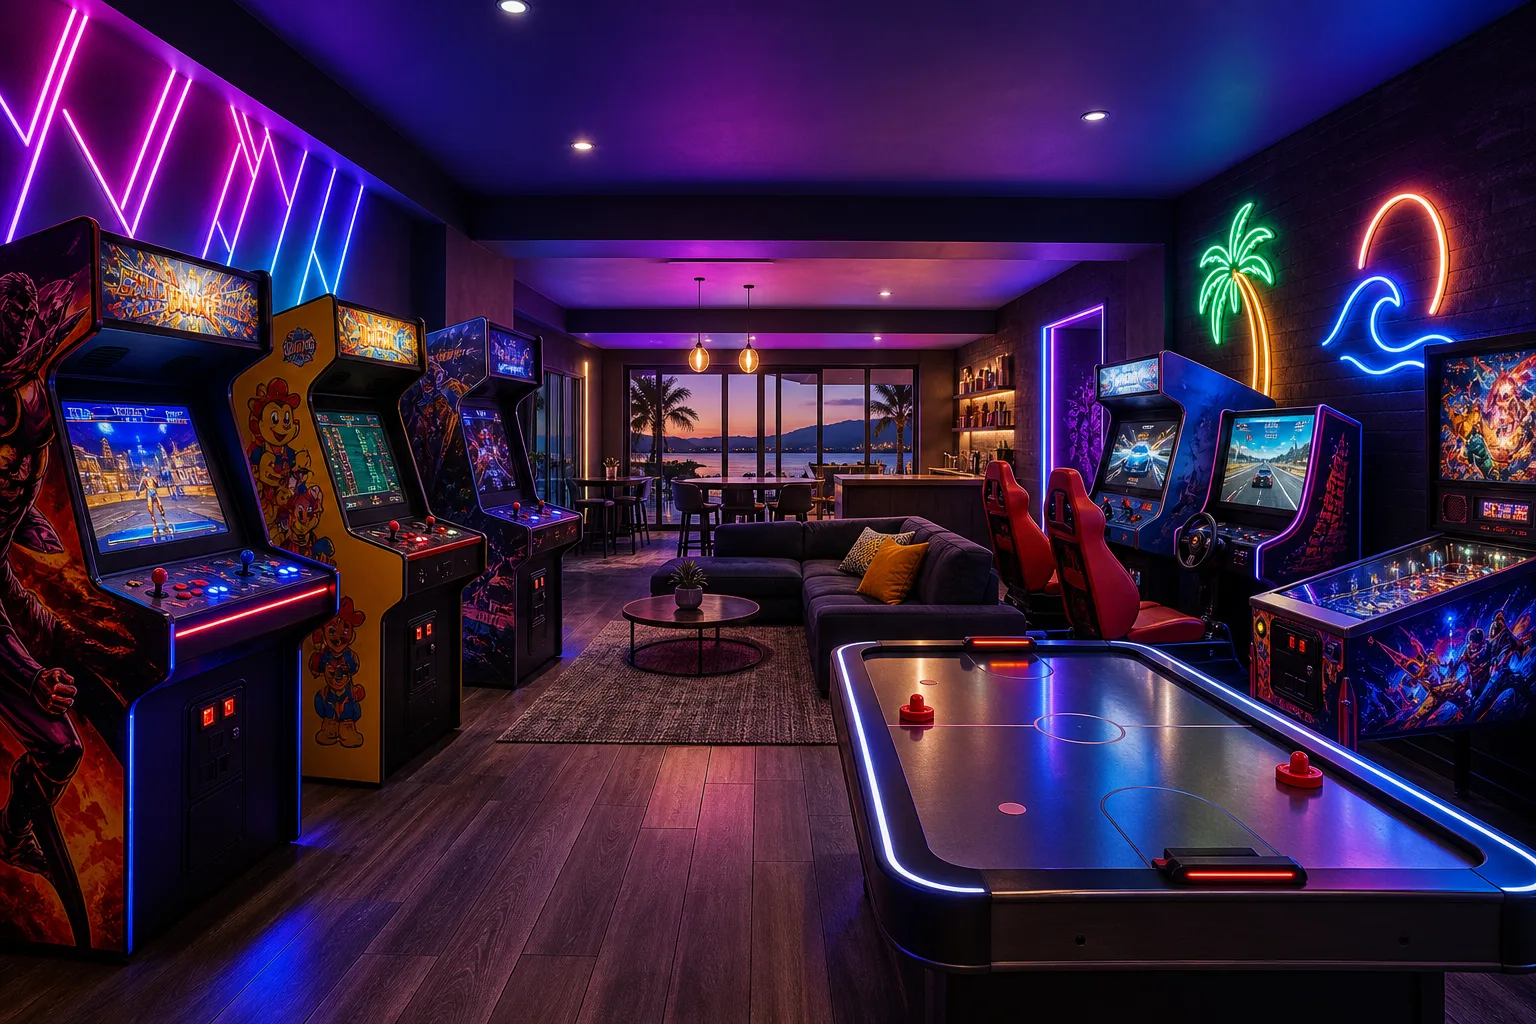
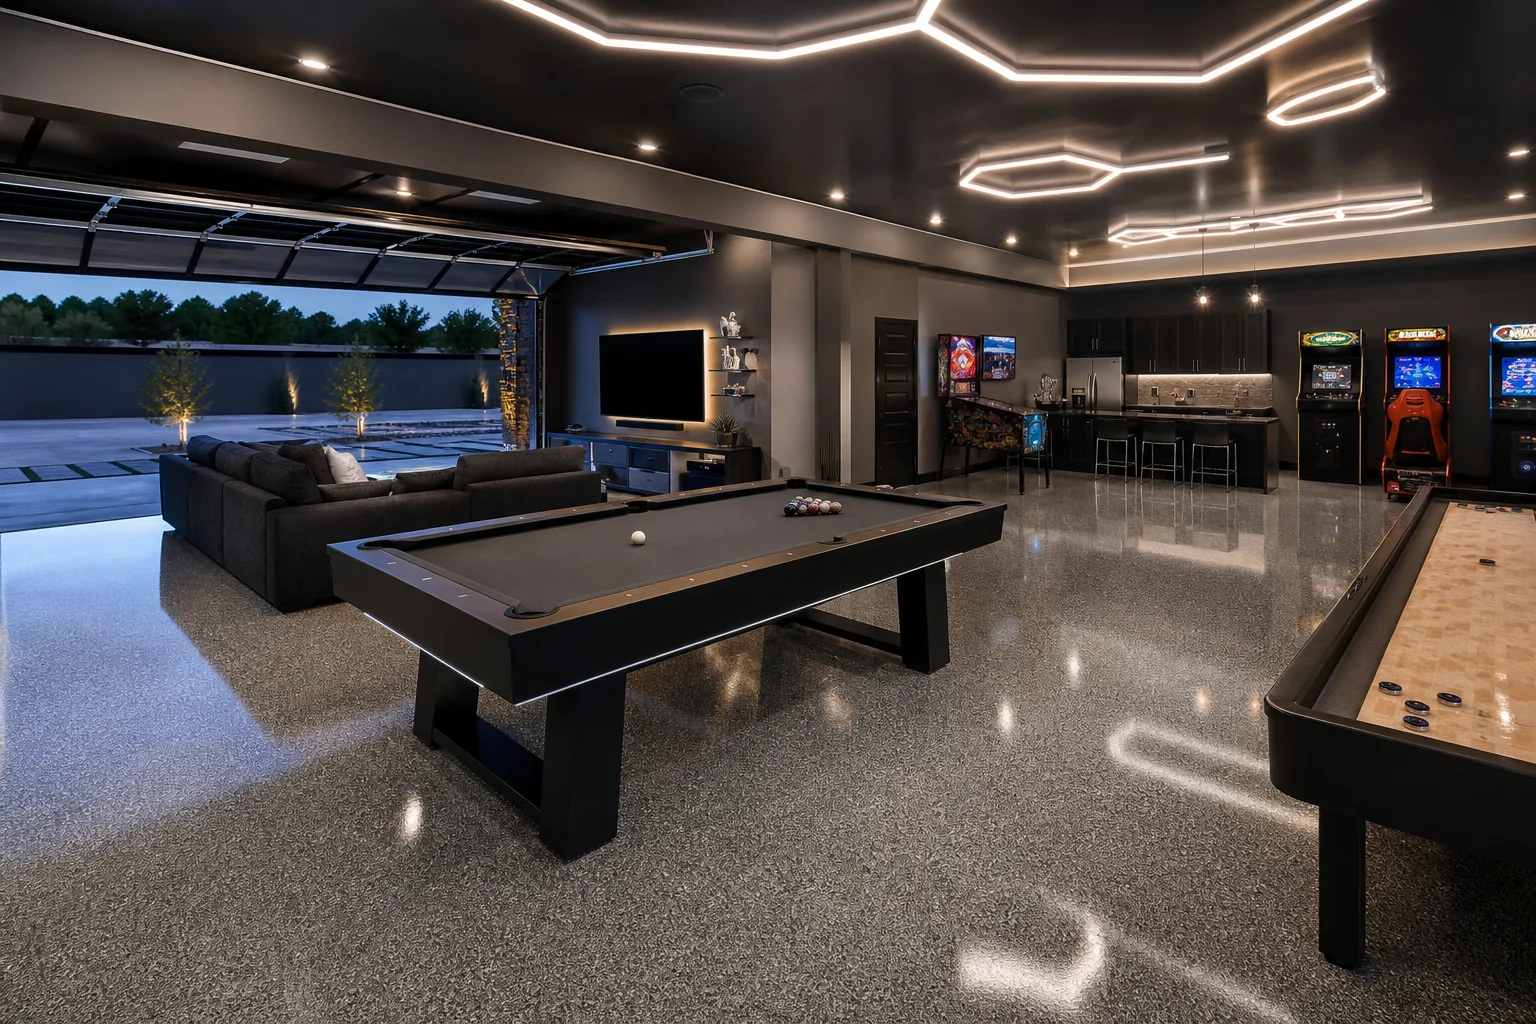
A theater room is the sibling amenity to a game room — different build (light blocking, sound isolation, seating), different guest experience. Where it fits at 8BR+ and how it compounds with the amenity setup.
Sound familiar?
Theater rooms get treated as "an upgrade nice-to-have" in most STR planning conversations — and that framing produces both under-built theater rooms and missed amenity setup value. At 8BR+ full-amenity-resort scope and mega-rental scale, a theater room is not an upgrade; it is a peer amenity to the game room and the themed bunks, and it compounds with both in the gallery and the family-and-group-travel booking decision. Built badly, a theater room photographs as "dark room with a TV"; built correctly, it photographs as the second-strongest amenity signal in the gallery after the themed bunk.
In short
- Theater rooms are sibling amenities to game rooms at 8BR+ scope — different build (light blocking, sound isolation, surround audio, theater seating), different guest moment (movie sessions, downtime), but they compound in the same listing amenity appeal as game-room scope.
- Theater scope belongs almost exclusively at 8BR+ full-amenity-resort and mega-rental tier. At 5BR-6BR, the convertible space and booking-audience size do not support it; at 7BR scope, it depends on the specific resort community neighborhood comps.
- Complete light blocking (window blackout, door perimeter seal, dim-to-warm ceiling lighting) is non-optional. Without it, the room photographs as "dark living room" rather than theater.
- Audio scope is the most-undervalued component — surround speaker arrangement, receiver and amplifier sized to room volume, acoustic wall treatment. Soundbar setups under-deliver at 8BR+ scope.
- Projector-and-screen vs large-format TV is a positioning decision (theater signal vs upgraded-family-room signal); HVAC and electrical scope are property-specific and must be confirmed with licensed contractors. Construction details require verification before commit.
- Monday action: compare your listing to three comps on bunk, outdoor, and primary suite before signing a furniture PO.
A theater room is a different build from a game room — light blocking, sound isolation, seating layout, screen-or-TV decision, HVAC adjustments — and it serves a different guest moment (the multi-family Friday-night movie, the rainy-afternoon downtime, the post-park-day decompression). This guide covers what the build actually is, where it fits in the amenity setup, and how it compounds with game-room and themed-bunk scope at 8BR+ properties. **Construction details below describe the typical theater-room scope we coordinate; specific HVAC sizing, soundproofing decibel targets, and electrical load requirements vary by property and must be verified with a licensed local contractor.**
What to know
Where theater rooms fit in the amenity setup (almost exclusively 8BR+)
Theater rooms have a clearer package tier boundary than game rooms do. At 5BR and 6BR scope, theater rooms are rarely the right call — the convertible space usually does not exist (or would compromise the bedroom count to create), the booking audience is not large enough to fill the seating capacity, and the listing photos slot is better spent on the themed bunk and the standard primary suite. At 7BR-8BR full-amenity-resort scope, theater rooms become viable when the property has either an unused bonus room or an oversized den that can be converted. At 8BR+ full-amenity-resort and mega-rental scope, theater rooms are part of the standard amenity expectation — same-floor-plan neighborhood comps at this tier almost always include theater scope, and listings without one read as under-furnished against neighbors. The mostly-clean rule: if the property is 8BR+, theater scope belongs in the amenity plan; if 5BR-6BR, theater scope is almost always the wrong investment direction.
Light blocking — the build detail that decides whether the room photographs
A theater room without complete light blocking is a dark living room, not a theater. Three light-blocking elements matter. (1) Window treatment — if the convertible space has any windows, blackout shade or blackout drapery rated for 100% light occlusion (not "room-darkening" which is the lower spec). The hardware mounting matters too — top-of-window-frame mounting leaks light along the upper edge; ceiling-mounted blackout shade tracks eliminate the leak. (2) Door treatment — the room’s entry door is the second-largest light leak. Solid-core door with full-perimeter weatherstripping and a threshold sweep at the floor closes the leak. (3) Ceiling and recessed-light treatment — recessed ceiling lights with dimmer control on a separate circuit, on a dim-to-warm spec (the lights dim warmer rather than the bulbs going off entirely), so the room can be staged for photography with subtle ambient light and operated for movie viewing in full darkness. Theater rooms photograph best with the dim-to-warm setting captured during the shoot — full-dark theaters photograph as "empty dark room" in the gallery.
Sound — isolation and immersion are two different problems
Theater rooms have two distinct sound problems that require different scope. (1) Sound isolation — keeping the theater audio from leaking into adjacent bedrooms. Same problem as game-room soundproofing: sound-dampening insulation in shared walls, sometimes a second drywall layer for higher attenuation, solid-core doors with perimeter sealing, and ceiling treatment if there’s an occupied room above. **Decibel-attenuation outcomes vary by construction and must be specified with the contractor against the property’s adjacent-bedroom layout.** (2) Sound immersion — making the room’s audio feel cinematic for the guest experience. Surround-sound speaker placement (front-left, front-right, center, rear-left, rear-right at minimum; subwoofer placement on the front wall or in the dedicated bass corner), receiver and amplifier spec sized to the room volume, acoustic treatment on the walls (sound-absorbing panels behind the seating, sometimes diffusers on the back wall to prevent flutter echo). Soundbar setups (single horizontal speaker bar under the TV) under-deliver on immersion at 8BR theater scope; full surround setups are the expectation at this package level. Audio scope sits in the upper end of the theater-room budget and is the single most-undervalued build component.
Screen vs TV — the decision that splits theater-room scope
Theater rooms use either a projector-and-screen setup or a large-format TV setup, and the decision changes the whole build. (1) Projector-and-screen — true theater feel, screen sizes 100-150 inches diagonal, requires ceiling-mounted projector with appropriate throw distance, electric or fixed-frame screen, complete light blocking (any ambient light washes the projector image). Higher scope cost on the projector + screen + ceiling installation work, lower scope cost on the TV side. (2) Large-format TV — 85-inch+ smart TV (modern 4K HDR sets), simpler installation (wall-mounted, no ceiling projector), more forgiving of imperfect light blocking, easier guest operation (smart-TV streaming apps already on the unit). Lower scope cost overall but the listing-photo signal is meaningfully different — a 130-inch projector screen reads as theater room, a 95-inch TV reads as upgraded family room. Most STR theater rooms at 7BR-8BR scope use projector-and-screen for the true theater positioning; some 8BR+ luxury and mega-rental builds use both (large TV for casual viewing during the day, projector deployment for movie sessions at night). Final selection depends on the convertible space dimensions, the throw distance available, and the photography ambition for the gallery.
Seating — recliner rows, tiered platforms, and the guest-count math
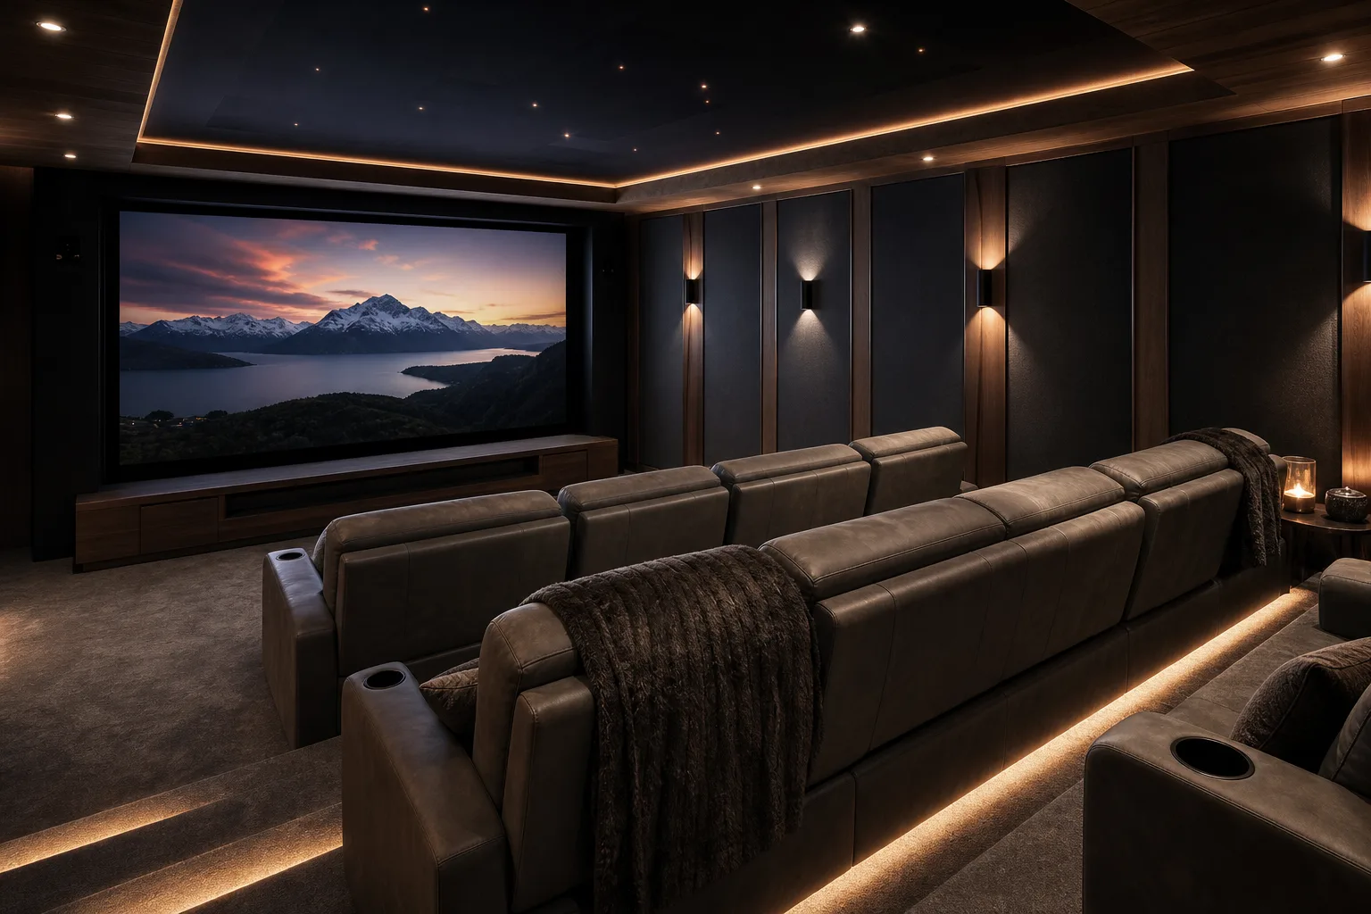
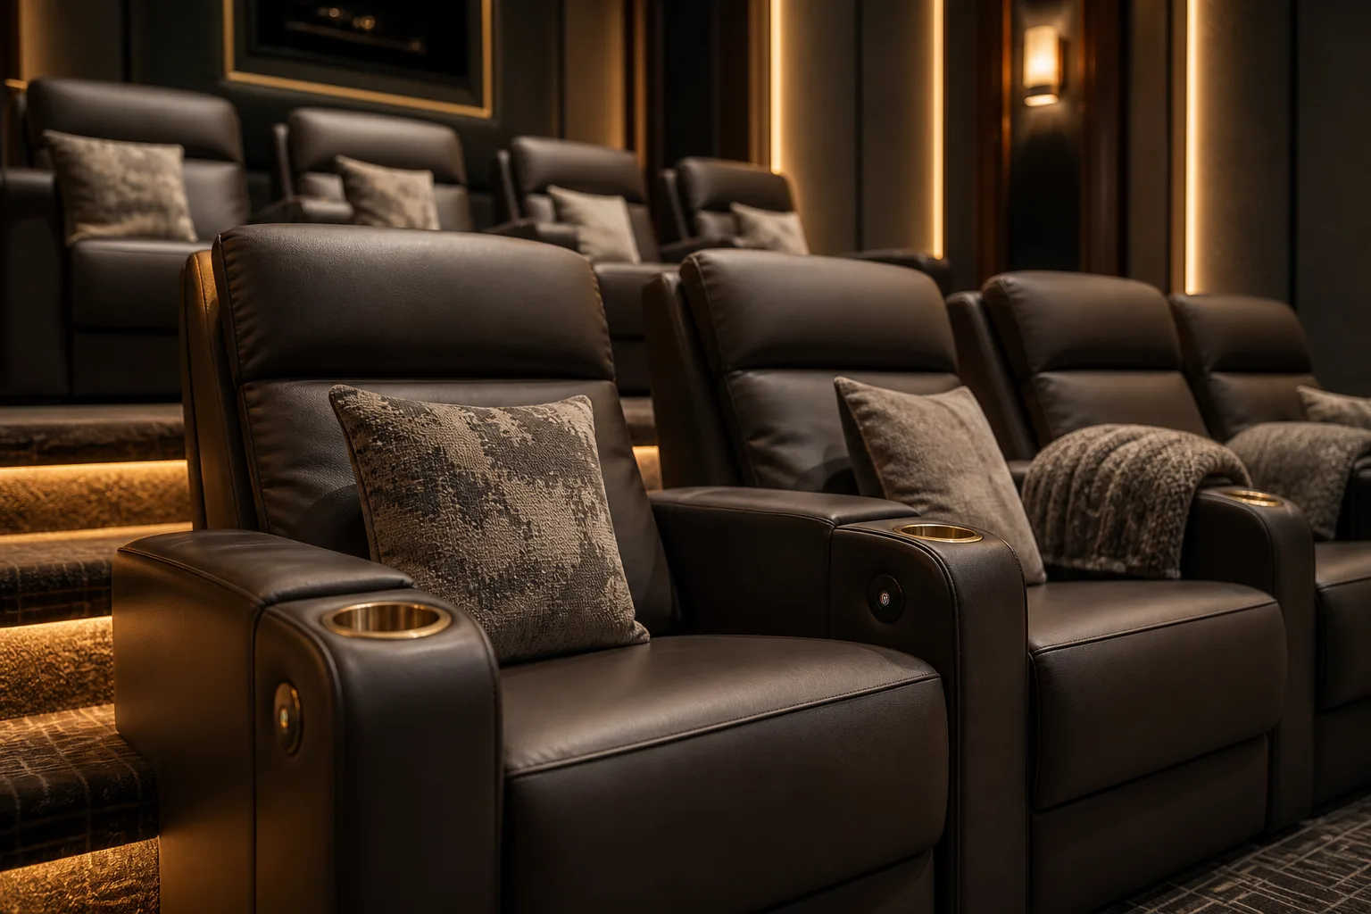
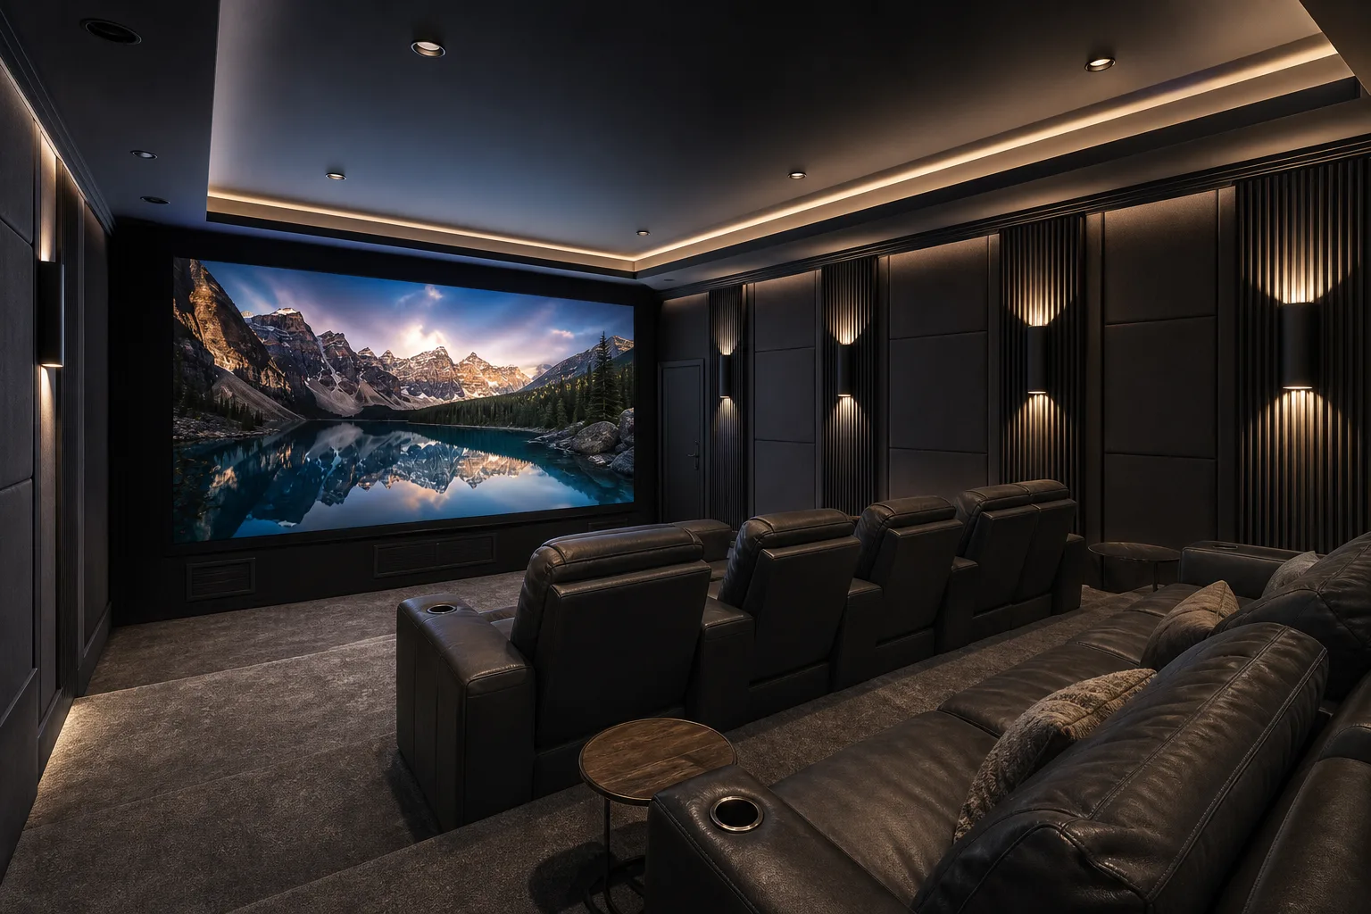
Theater seating is where the room either reads as authentic theater or as "upgraded living room with too many couches." Three seating patterns we coordinate. (1) Commercial theater recliners — leather or performance-fabric recliners with integrated cup holders and reclining mechanisms, arranged in rows of 2-4 seats per row. Sleek and authentic but higher per-seat scope cost. (2) Mixed seating — front row of theater recliners plus a back row of sectional sofa seating, which adds capacity for kids and casual viewing. Best balance of authenticity and group-travel-capacity for 8BR family-rental properties. (3) Bean-bag and floor cushion zones — front-row cushion floor seating for kids plus back-row sofa or recliner seating for adults. Reads as kid-friendly and informal; works at 8BR family-rental scope but undermines the upscale theater positioning. Tiered platforms — building a riser for the back-row seating so viewers in the back can see over the front row — are standard at 8BR+ luxury and mega-rental scope. Tier height is typically 6-8 inches and requires ramp accessibility along one side of the room. Guest-count math: theater seating should accommodate the property’s rated sleep count minus 4-6 (the assumption is that some guests are sleeping or elsewhere during movie sessions, not that every guest watches simultaneously).
HVAC and electrical for theater rooms
Theater rooms have specific HVAC and electrical scope distinct from game rooms. (1) HVAC — the room loads with occupant heat during movie sessions (8-12 people in a sealed dark room produces meaningful heat gain), the projector adds heat load if used, and the room needs to dehumidify to prevent fogging on the screen and condensation on electronics. **HVAC sizing for theater rooms typically runs higher than for similar-square-footage standard rooms; specific sizing must be confirmed by a licensed HVAC contractor against the property’s heat-gain load and existing system capacity.** Quiet HVAC operation matters too — high-decibel air handlers compete with movie audio and produce review complaints. (2) Electrical — dedicated circuit for the AV equipment (projector, receiver, amplifier, sources), dedicated circuit for accent lighting on dimmer control, conduit runs for HDMI and speaker wire (in-wall runs preferred to visible cable management for both safety and photography). **Specific circuit count and conduit path requirements depend on the equipment list and existing panel capacity and must be sized by a licensed electrician.** Theater electrical scope is meaningfully more complex than standard-room electrical and runs longer in the construction timeline.
Photo strategy — staging a theater room for the gallery
Theater rooms photograph differently from game rooms, themed bunks, and standard bedrooms. Composition rules: (1) Camera angle — shoot from the back of the room facing the screen, capturing the seating rows in the foreground and the screen as the focal element. The shot from the screen facing the seating reads as "living room with too many chairs"; the shot from behind the seating facing the screen reads as theater. (2) Lighting setup — dim-to-warm ambient lighting at 30-40% brightness, screen displaying a styled image (a landscape, an abstract image, or a paused movie frame from an unbranded scene — never a specific movie title or character that creates licensing concern). (3) Foreground anchor — a styled element on the front row armrest (a glass of wine on a recliner armrest, a small bowl of popcorn on a side table, a styled blanket draped on the back of a sofa). The foreground anchor triggers depth perception the way it does for themed-room photography. (4) Avoid: blank dark screen (reads as broken TV), full overhead lighting (washes out the theater signal), empty seating with no styling layer (reads as installation-day rather than guest-ready). The themed-room photo strategy guide covers the photographer briefing principles that apply to theater rooms with theater-specific adjustments.
How theater rooms compound with the rest of the amenity setup
A theater room at 8BR+ scope is one element of the listing amenity appeal that compounds in family-and-group-travel booking conversion. The amenity plan at 8BR full-amenity-resort scope typically includes (a) two themed bunk rooms covering different demographics, (b) a game room with arcade pieces and table games, (c) a theater room with proper light blocking and surround sound, (d) premium outdoor space (pool deck, lanai, outdoor kitchen), and (e) sophisticated standard primary suite and remaining bedrooms. Each amenity produces a distinct hero listing photo; together they produce a gallery that reads as "we built this property as an experience destination, not as a stripped-down rental." Mega-rental and luxury-estate properties (10BR+) extend the stack further with specialty rooms (signature themed spaces, custom millwork luxury bunks, dedicated bar zones in the game room). Skipping theater scope at 8BR+ creates a visible amenity gap against same-floor-plan neighborhood comps — the listing reads as under-furnished against neighbors who built the full stack. The 8-bedroom vacation rental cost guide and the game room conversion cost planning guide walk through how amenity scope compounds across the property.
What to do first this week
Open three same-bedroom-count comps on Airbnb or VRBO and screenshot bunk photos, outdoor dining seats, and primary suite finish. List where your home falls short — that gap list becomes your furnish scope. Planning theater for an 8-bedroom? Send room dimensions — we'll scope seating, audio, and light blocking.
What we see go wrong
- Building theater scope at 5BR or 6BR — the convertible space usually does not exist (or would compromise bedroom count), the booking audience is too small to fill the seating, and the gallery slot is better spent on themed bunk and primary suite.
- Skipping complete light blocking — even small ambient light leaks wash the projector image (or backlight the TV screen), and the room photographs as "dark living room" rather than theater.
- Soundbar setup at 8BR+ scope — under-delivers immersion at the package level and the listing reads as upgraded family room rather than authentic theater.
- Skipping wall acoustic treatment — flutter echo and bass-resonance issues degrade the cinematic feel and produce review complaints about audio quality.
- Theater recliner rows with no tier or riser at 8BR+ — back-row guests cannot see over front-row guests and the seating feels like overflow rather than designed theater.
- HVAC undersized for the occupant heat load — theater rooms during peak movie sessions run hot and humid, fog the screen, and produce review complaints.
- Shooting the theater photo from the screen facing the seating — composition reads as "living room with too many chairs"; the correct angle is from the back facing the screen.
- Displaying a specific licensed movie title or recognizable character on the screen during photography — IP exposure on the listing photo; use unbranded landscape, abstract image, or paused unrecognizable scene instead.
Related Community Guides
Eight Core Services
Turnkey to Themed Rooms — All Under One Roof
Full furniture packages, STR interior design, themed kids suites, game room conversions, property prep, custom bunks, white-glove install, and listing-ready staging — for vacation rentals and second homes across Orlando, Kissimmee, Davenport, and the full Florida STR market.
Frequently Asked Questions
Is a theater room worth the scope cost at 7BR scope?
Sometimes yes, almost always at 8BR+. At 7BR, theater scope becomes viable when (a) the property has an unused bonus room or oversized den that can be converted without compromising bedroom count, and (b) the resort-community neighborhood comps includes theater scope at 7BR. In Disney-corridor resort communities like Reunion Resort, Paradiso Grande, and the larger ChampionsGate estate properties, 7BR theater scope is more common; in smaller resort communities or non-resort STR markets, 7BR theater scope is rare and often the wrong investment. At 8BR+ full-amenity-resort and mega-rental scope, theater scope is part of the standard amenity expectation across nearly every Central Florida resort community.
Projector-and-screen or large-format TV — which is the right choice?
Depends on the convertible space dimensions, the throw distance available for the projector, and the listing photos positioning ambition. Projector-and-screen produces a stronger theater signal (100-150 inch image, true cinema feel) but requires complete light blocking and the ceiling-mount installation scope. Large-format 85-inch+ smart TVs are simpler to install, more forgiving of imperfect light blocking, easier for guests to operate, but read as upgraded family room rather than true theater in the listing photo. Most STR theater rooms at 7BR-8BR scope use projector-and-screen for the positioning advantage; some 8BR+ luxury and mega-rental builds use both. The convertible-space throw distance is usually the binding constraint.
How does the theater audio compare to a soundbar setup?
Theater audio at 8BR+ scope is meaningfully more complex than a soundbar. The standard build includes a 5.1 or 7.1 surround speaker arrangement (front-left, front-right, center, rear-left, rear-right at minimum, plus subwoofer; or the same with two additional surround speakers for 7.1), a receiver and amplifier sized to the room volume, in-wall conduit runs for clean speaker placement, and acoustic wall treatment behind and around the seating. The cost differential vs a soundbar is real but the listing photos positioning differential is larger — a true surround theater reads as authentic at 8BR+ scope where a soundbar reads as cost-cutting.
Can a theater room double as a guest sleeping area for overflow capacity?
We recommend against it for most STR builds. Theater rooms are built for guest experience during specific moments (movie sessions, multi-family downtime), not for sleeping. Adding pull-out sofa beds or convertible furniture to add overflow sleep capacity undermines the theater positioning (the room photographs as a multipurpose flex space rather than as theater) and produces awkward operational signals (guests sleeping near AV equipment and surround speakers, cleaning crew turnover complexity). Sleep-count optimization at 10BR+ mega-rental scope happens through dedicated themed bunk rooms and luxury bunk spaces, not through convertible theater seating.
How does the theater scope fit in the 8BR amenity setup budget?
Theater scope at 8BR full-amenity-resort tier is one of four-to-five amenity line items in the budget (alongside two themed bunks, game room conversion, premium outdoor scope, and sometimes a dedicated bar zone). Theater scope sits in a higher cost band than themed-bunk scope per room and a comparable band to game-room conversion scope. The amenity setup as a whole is typically a meaningful share of the total 8BR project budget — sometimes 25-40% of total furnishing-and-amenity scope, depending on how aggressively the property positions for amenity setup-driven nightly rate. Final pricing requires a scoped proposal; the 8-bedroom vacation rental cost guide walks through how the amenity setup interacts with bedroom-count math.
What should I do first?
Pull three in-community comps with your bedroom count, note bunk, outdoor, and primary suite in the hero photos, then send your floor plan. We match package tier to that comp set before you order furniture.
How long does a theater room conversion take from planning to photography-ready?
A theater build inside an existing conditioned bonus room or den typically runs 4-6 weeks — electrical and light-blocking work, then AV installation, seating, and acoustic treatment — without the HVAC and structural scope a garage conversion requires. If the space needs HVAC adjustments or is being converted from a garage alongside a game room, expect the longer 8-10 week construction timeline that garage conversions generally run, with theater and game-room furnishing installed in the same final phase.