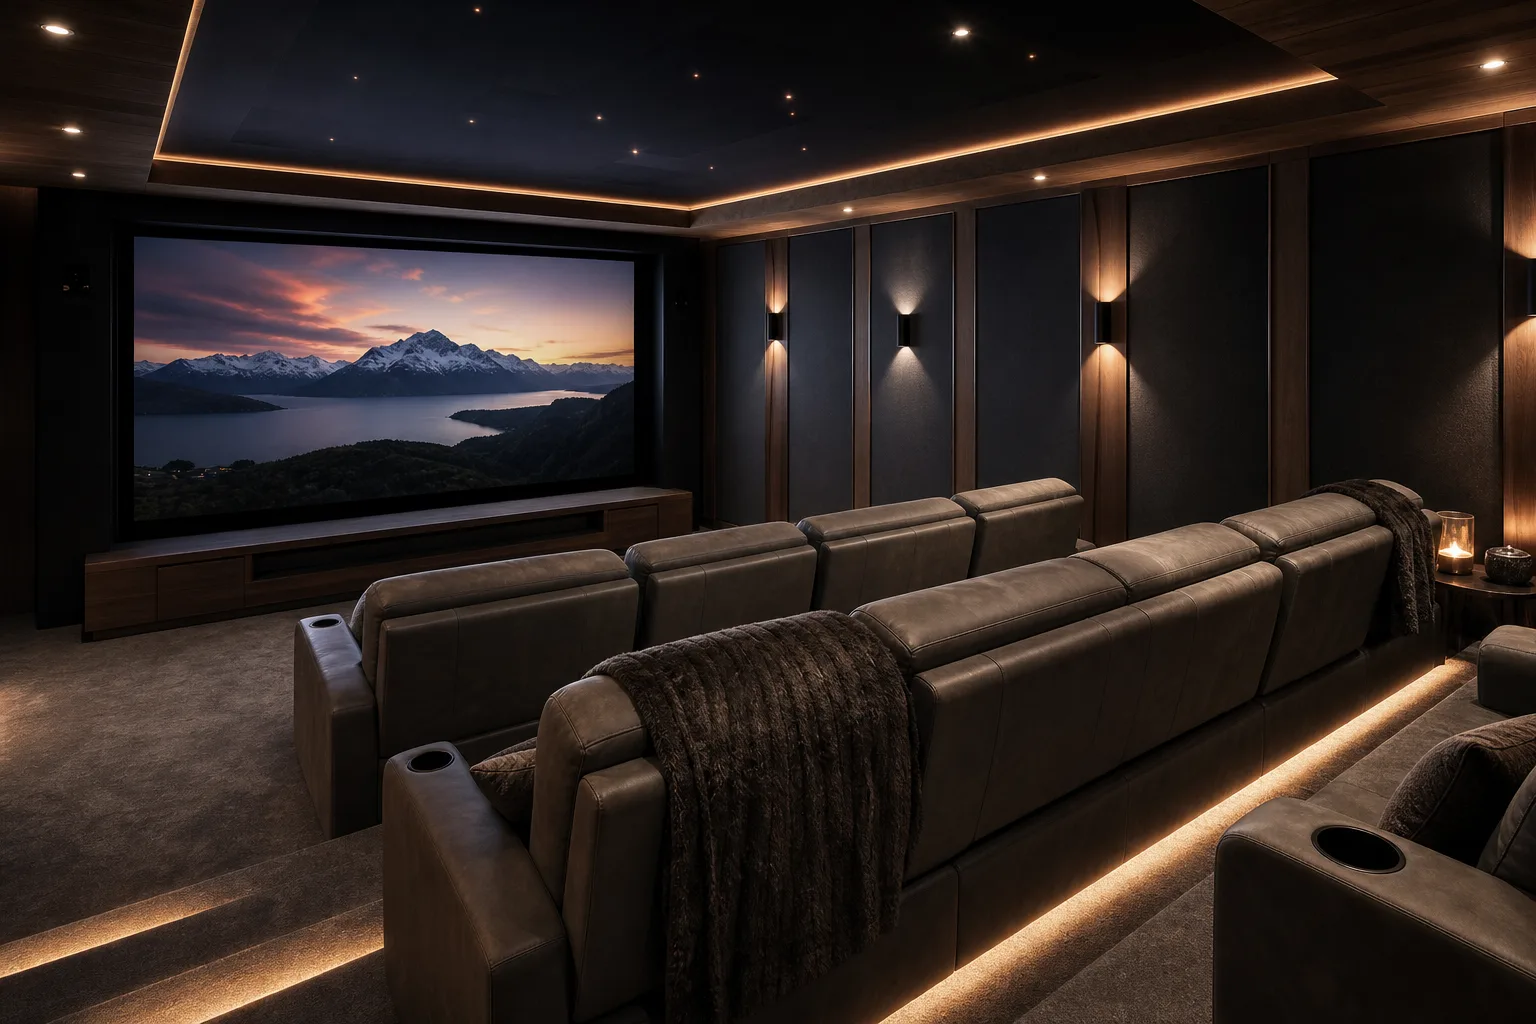
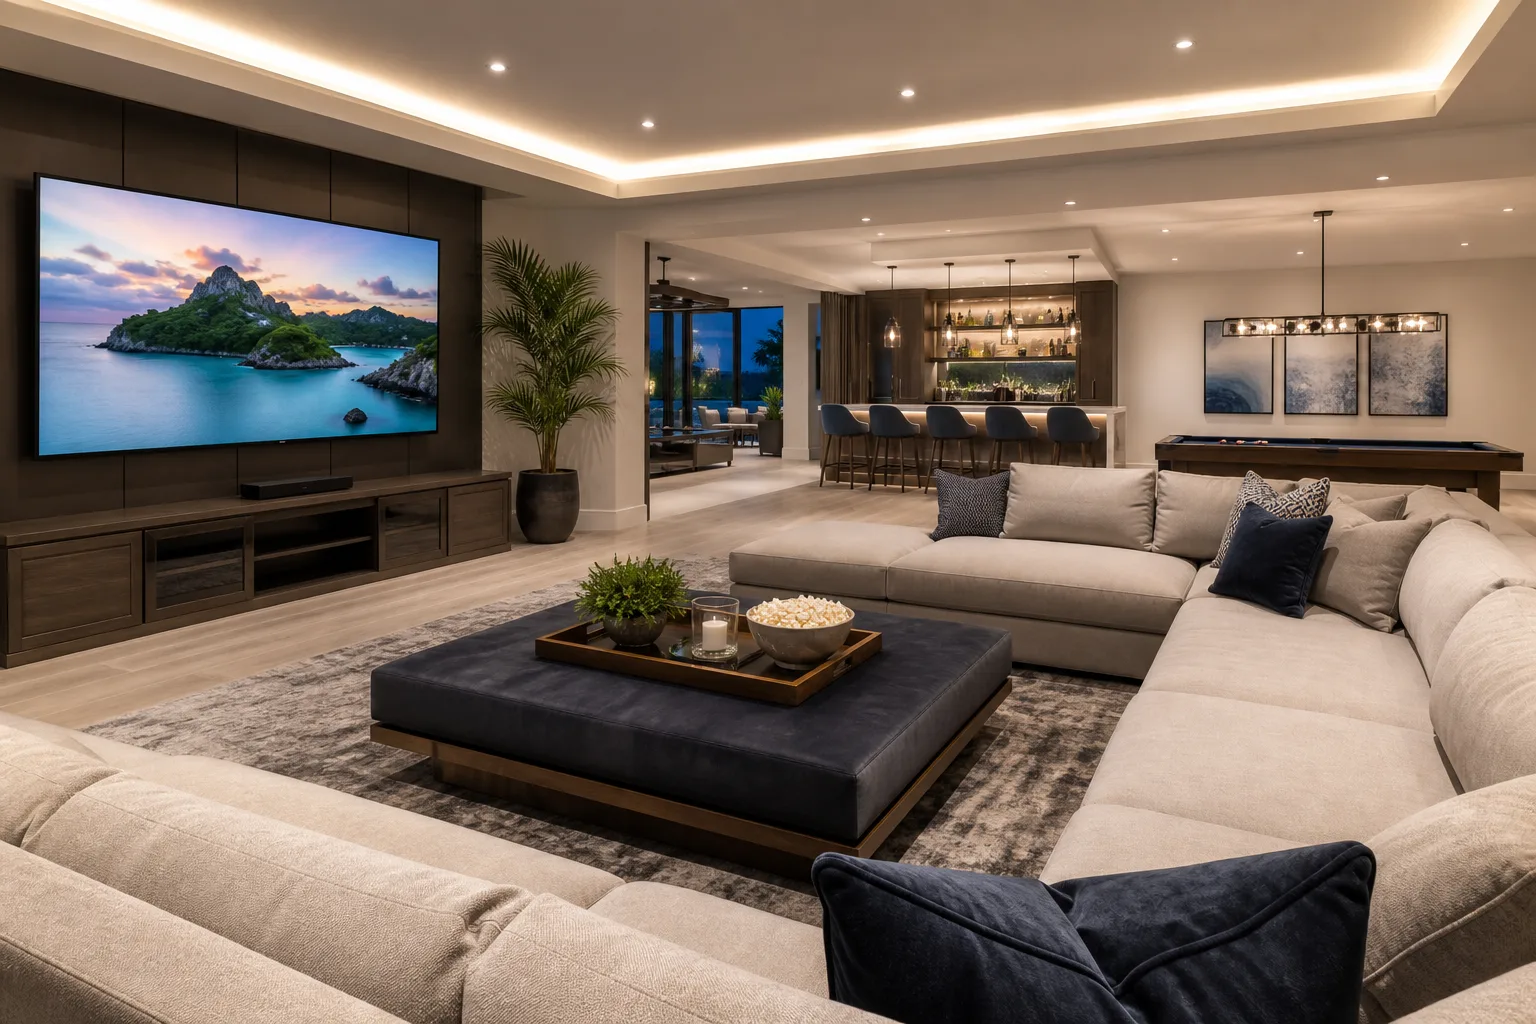
Theater Seating Layout
Rows, sight lines, and recliner clearance — theater rooms that photograph like theaters, not bonus rooms with a couch.
Sound familiar?
You call it a theater but guests sit on a sectional staring at a TV too high — the photo and experience both under-deliver.
In short
- Row geometry matters.
- Screen at seated eye line.
- Seat count matches tier.
- Plan acoustic and snack zone.
- Monday action: compare your listing to three comps on bunk, outdoor, and primary suite before signing a furniture PO.
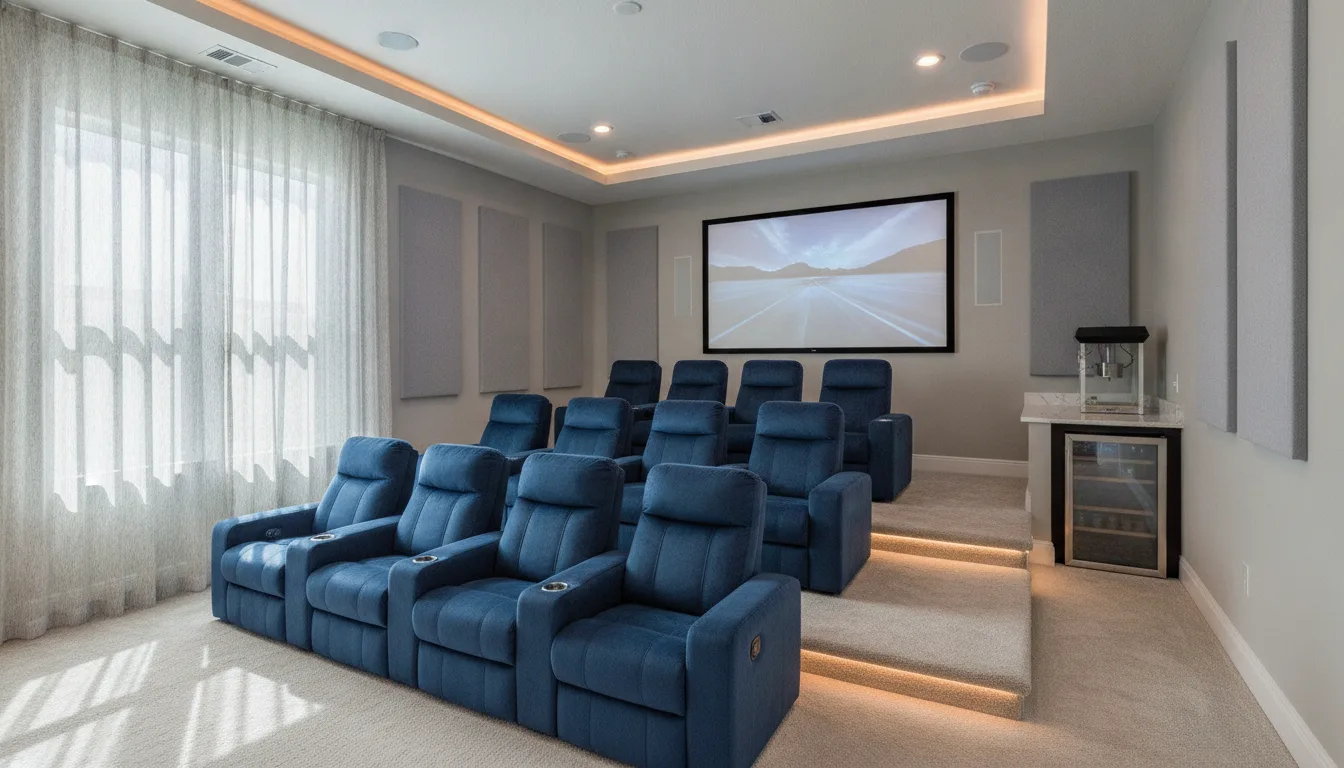
Real theater rooms on 7BR+ Orlando villas need seating rows and screen geometry — not a renamed bonus room.
What to know
Screen height
Center of screen at seated eye line — too high reads as afterthought in photos.
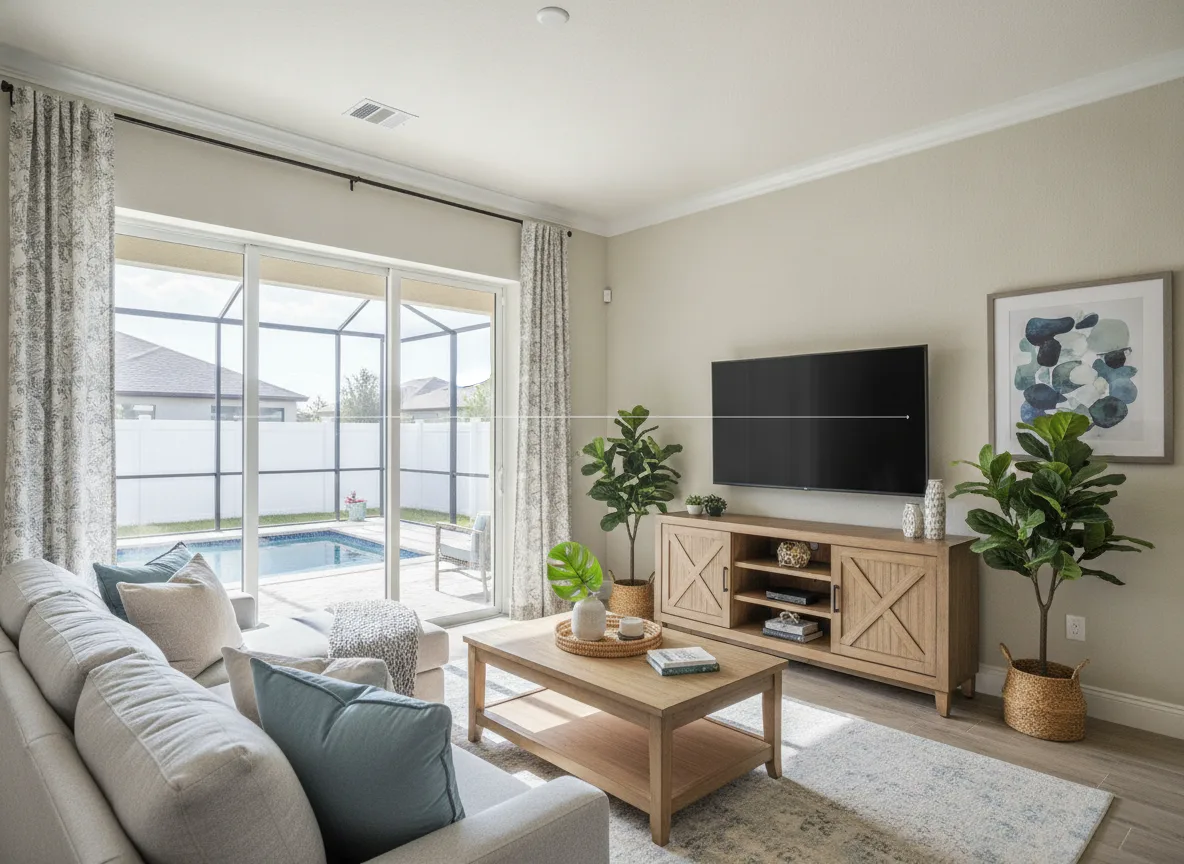
Row spacing
Recliner clearance behind each row — guests need to lean back without hitting knees.
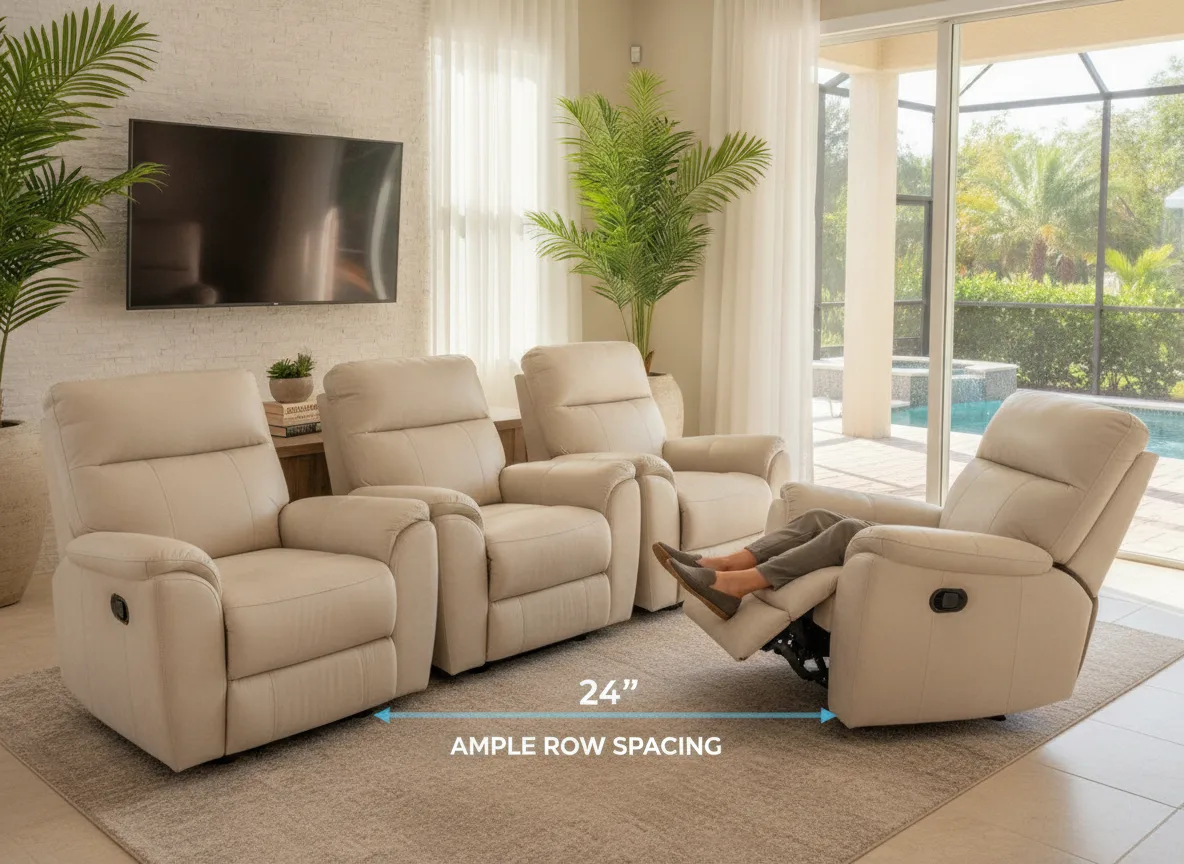
Seat count vs bedroom tier
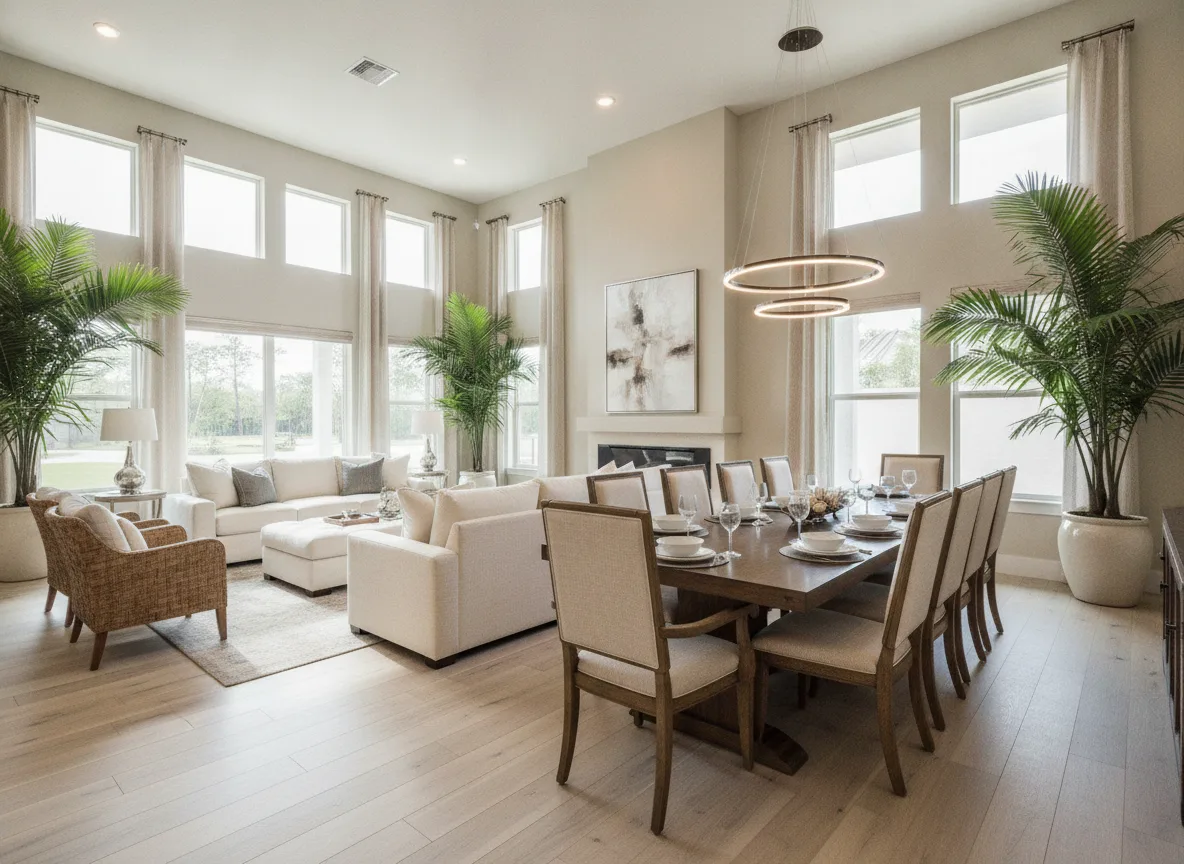
8–12 seats on luxury and mega tiers — match to group-travel bookings.
Acoustic basics
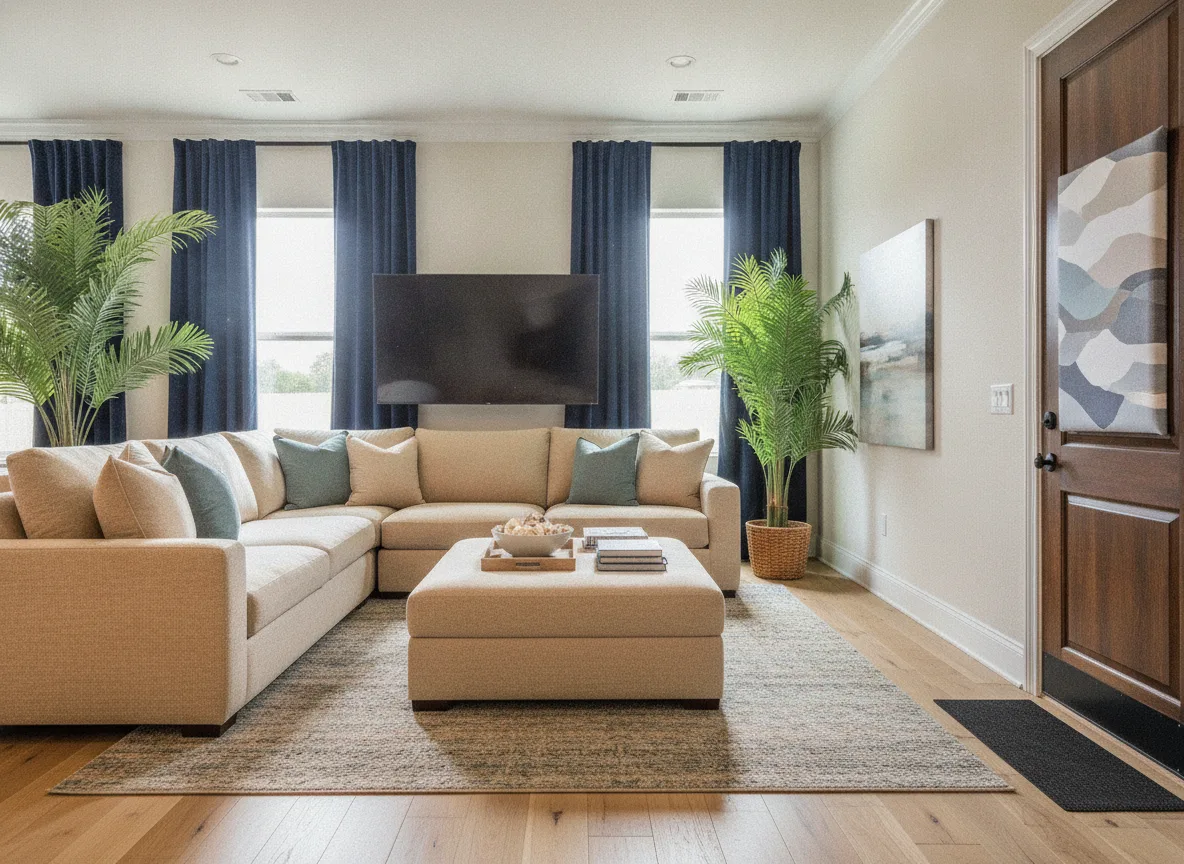
Soft surfaces and door seal — reduces sound bleed to bedrooms during movie night.
Snack zone
Small counter or bar behind seats — reunion groups stock popcorn and drinks.
What to do first this week
Open three same-bedroom-count comps on Airbnb or VRBO and screenshot bunk photos, outdoor dining seats, and primary suite finish. List where your home falls short — that gap list becomes your furnish scope. Theater room in scope? Send room dimensions — we layout seating with furnish.
What we see go wrong
- TV too high on wall.
- Single sofa theater.
- No recliner clearance.
- Sound bleed to bedrooms.
Related Community Guides
Eight Core Services
Turnkey to Themed Rooms — All Under One Roof
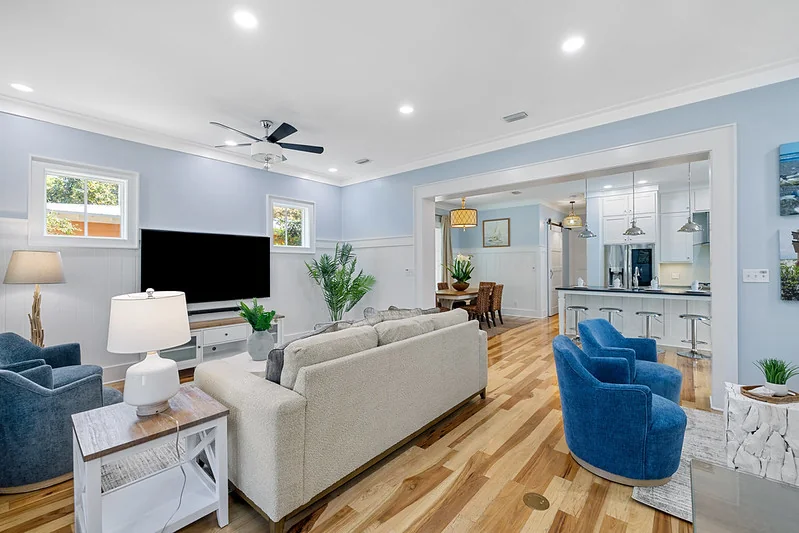
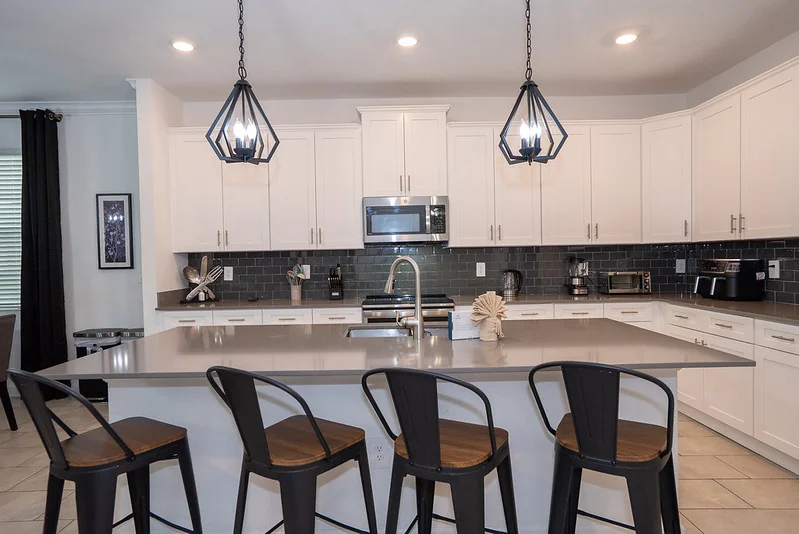
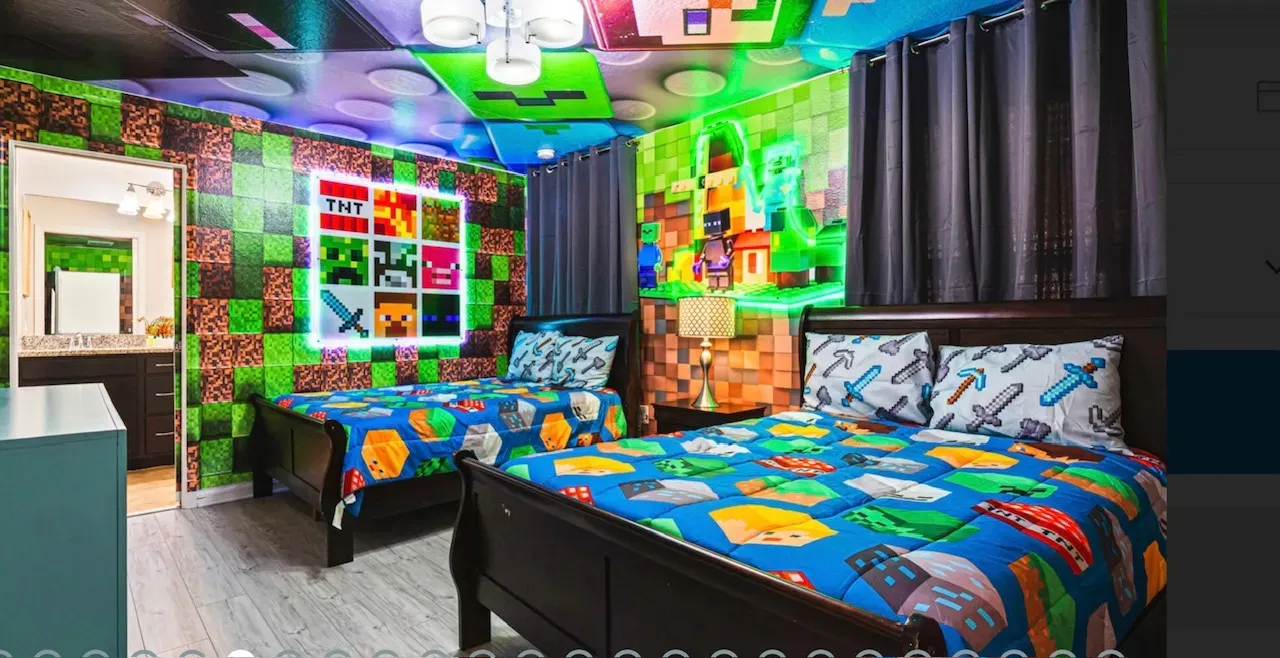
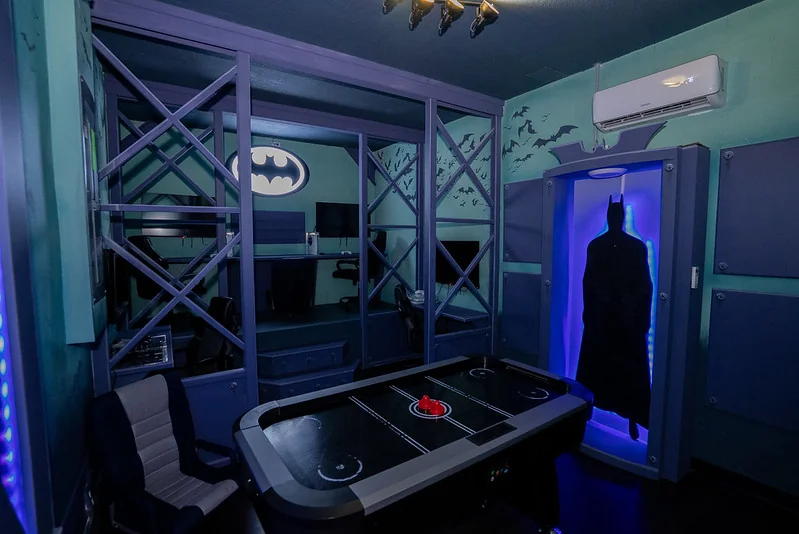
Full furniture packages, STR interior design, themed kids suites, game room conversions, property prep, custom bunks, white-glove install, and listing-ready staging — for vacation rentals and second homes across Orlando, Kissimmee, Davenport, and the full Florida STR market.
Frequently Asked Questions
Projector vs large TV?
Either works at luxury tier — projector reads more theater in photos if room is dark enough.
What should I do first?
Pull three in-community comps with your bedroom count, note bunk, outdoor, and primary suite in the hero photos, then send your floor plan. We match package tier to that comp set before you order furniture.