STR Media Room vs Theater
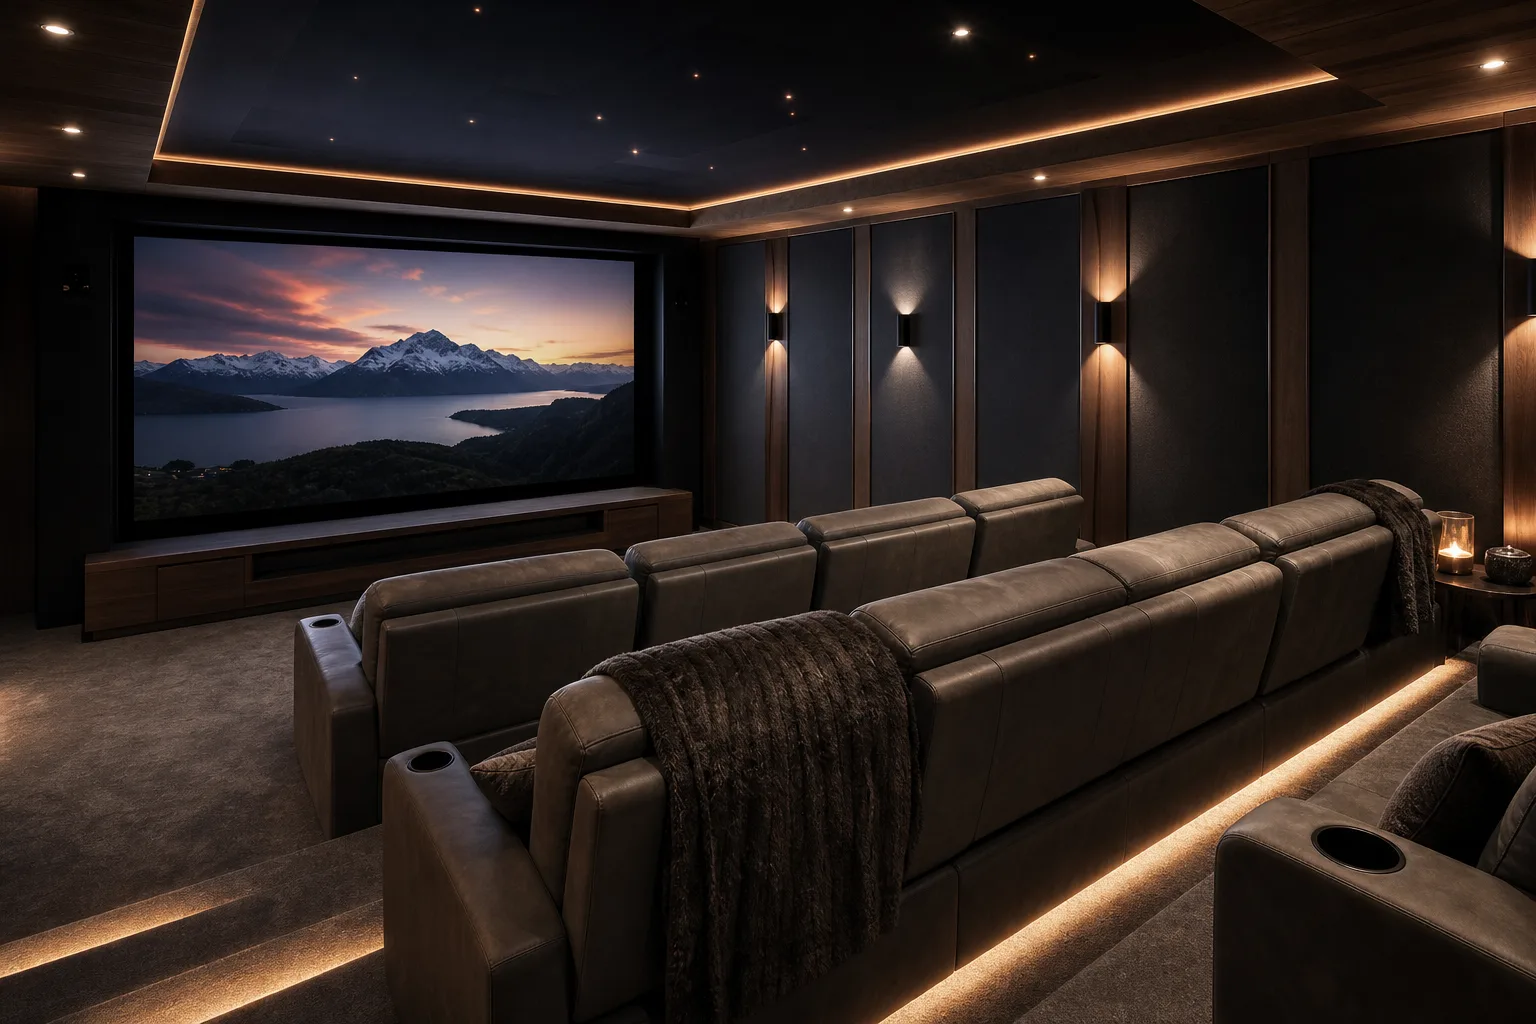
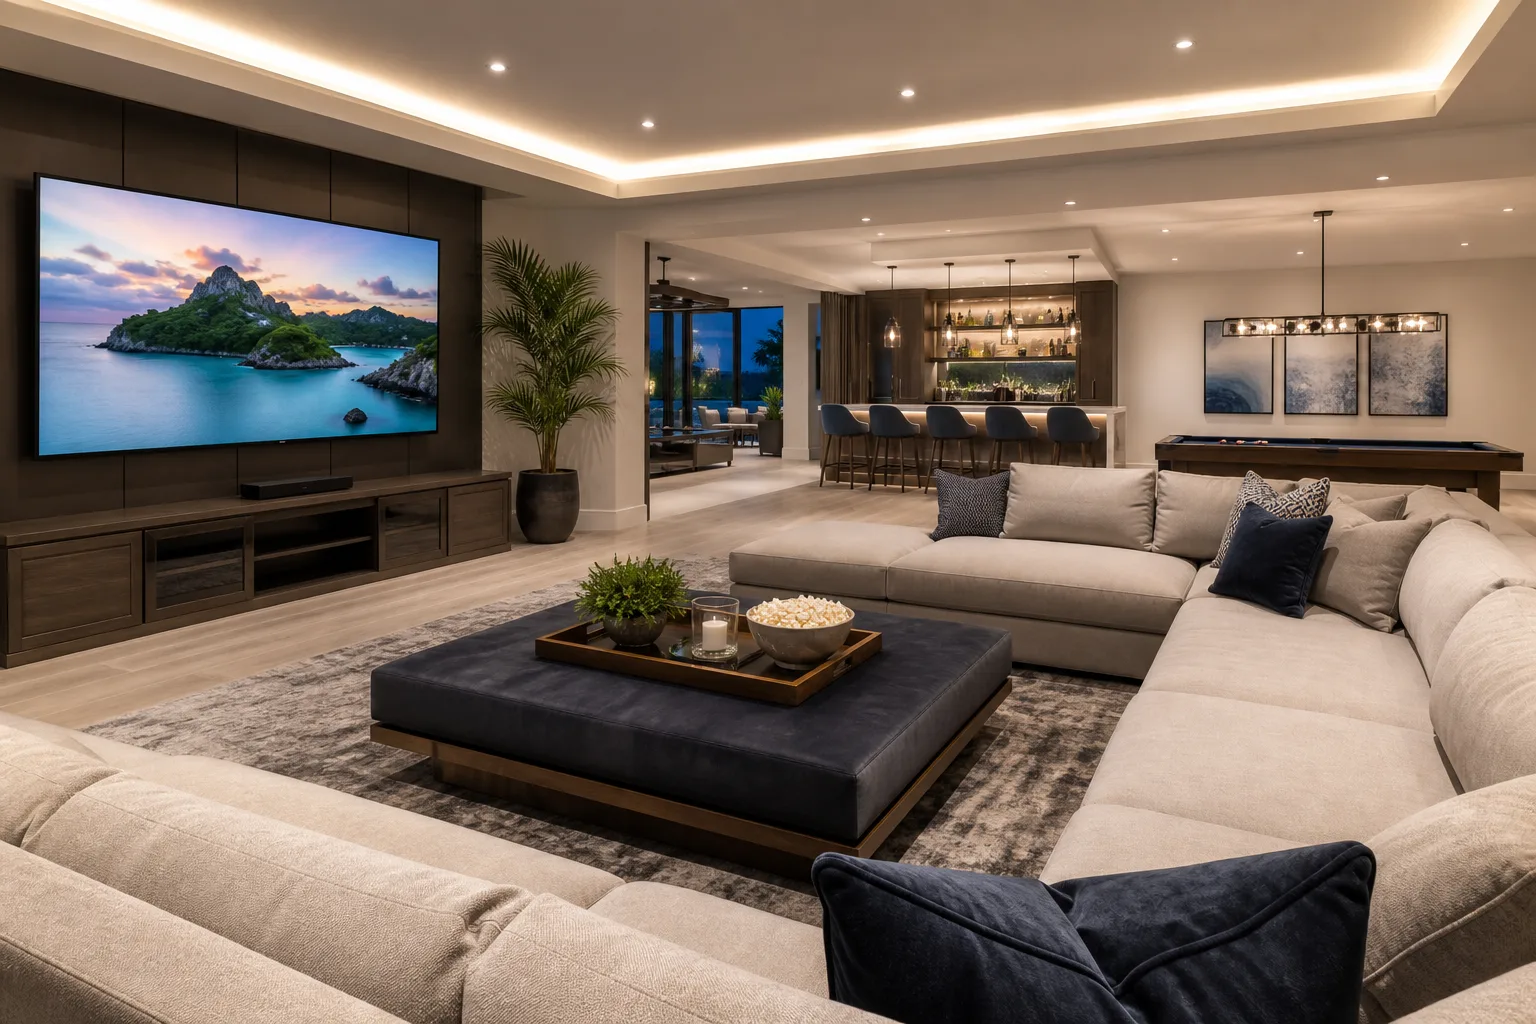
A media room is casual large-TV viewing — sectional, ambient-light-tolerant, console-friendly. A theater room is dark-and-immersive. They are different builds for different guest moments.
Sound familiar?
Media rooms get confused with theater rooms in STR scoping conversations and the result is two distinct rooms built badly as one. A theater room is a dark, light-blocked, surround-sound, theater-seating build for the multi-family Friday-night movie session. A media room is the casual large-TV viewing space — sectional sofa, ambient-light-tolerant, console-friendly, multi-use across the day. Built as a theater room the media space photographs too dark and serves casual viewing poorly; built as an upgraded living room with a generic 75-inch TV, the listing reads as under-full-amenity at 8BR+ scope.
In short
- A media room is the casual large-TV viewing space (sectional, ambient-light-tolerant, console-friendly) — a distinctly different build from the dark-and-immersive theater room. At 8BR+ scope, properties typically build both.
- Large-format TVs (85-inch floor at 12-14 foot viewing distance, 90-100 inch at 14-16 feet) are non-negotiable at media-room viewing distance. Undersized TVs disappear in the room and the listing reads as residential rather than amenity.
- STR-grade sectional spec (kiln-dried frame, high-density foam, performance fabric) is non-optional. Residential-grade pressboard-frame sectionals fail predictably under STR turnover.
- Gaming console integration is the under-spec listing amenity appeal that compounds in the family-Disney-trip and group-travel-with-teenagers booking audience. Current-generation console, 4 controllers per console, curated family-friendly title library, open-air placement.
- TV mounting hardware must be stud-anchored or backed by appropriate blocking; window treatment scope (light-filtering, not full blackout) supports the casual all-day viewing use pattern. Construction details (mounting, electrical) require verification against the specific property.
- Monday action: compare your listing to three comps on bunk, outdoor, and primary suite before signing a furniture PO.
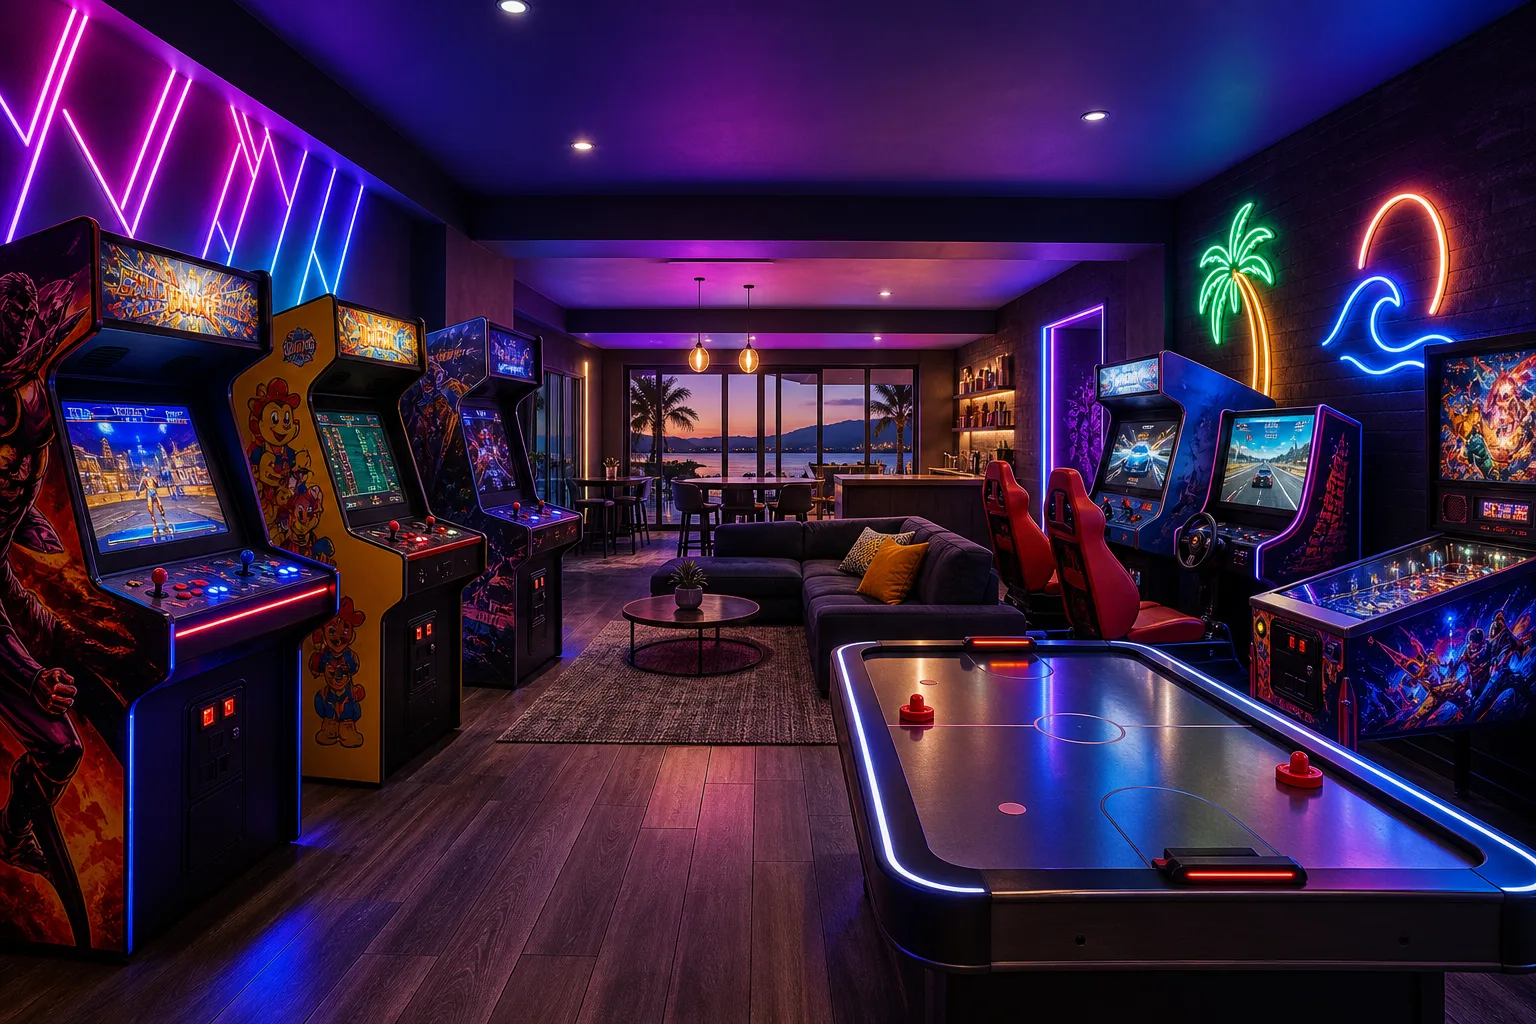
This guide covers the media room specifically as a distinct STR amenity from the dedicated theater room. The theater-room vacation rental guide covers the dark-and-immersive cinema build; the game room conversion service page covers the arcade-and-table-games build; this guide covers the casual large-TV viewing space that serves a different guest moment and uses a different furniture and AV scope. At 8BR+ Luxury Estate and Mega-Rental scope, properties often build both — and the listings that do are visibly stronger in the amenity listing gallery against same-floor-plan competitors. **TV mounting and electrical specifics described below are typical for residential drywall and stud construction; specific mounting hardware and circuit-load verification must be confirmed against the property’s wall framing and panel capacity.**
What to know
Media room vs theater room — what actually differs
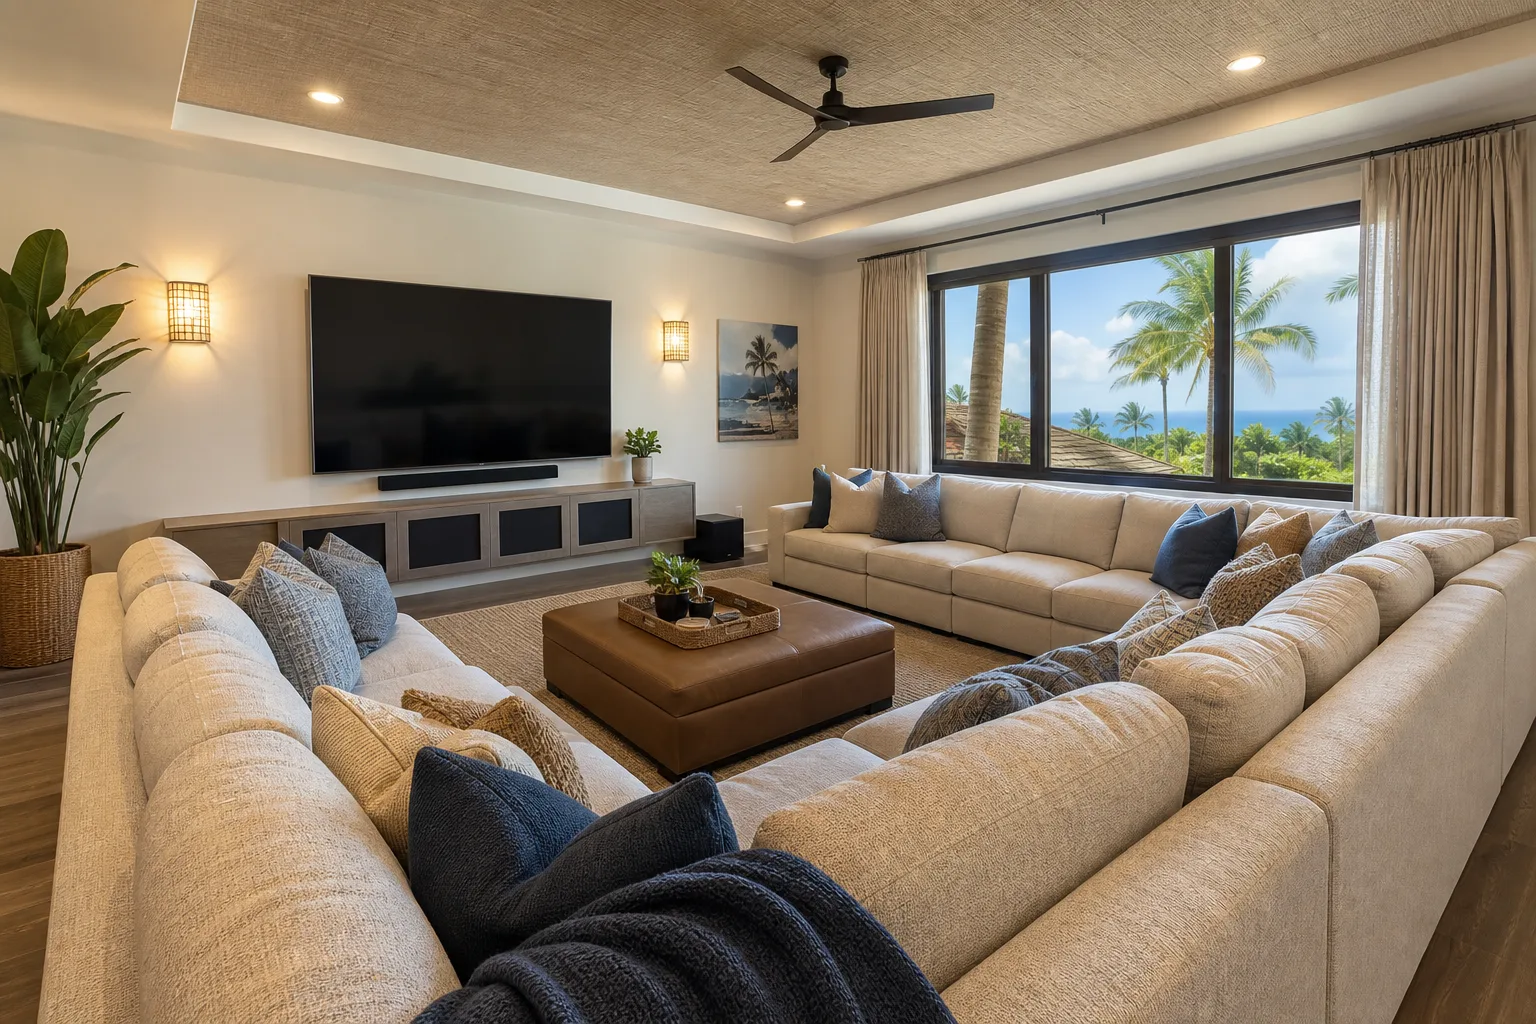
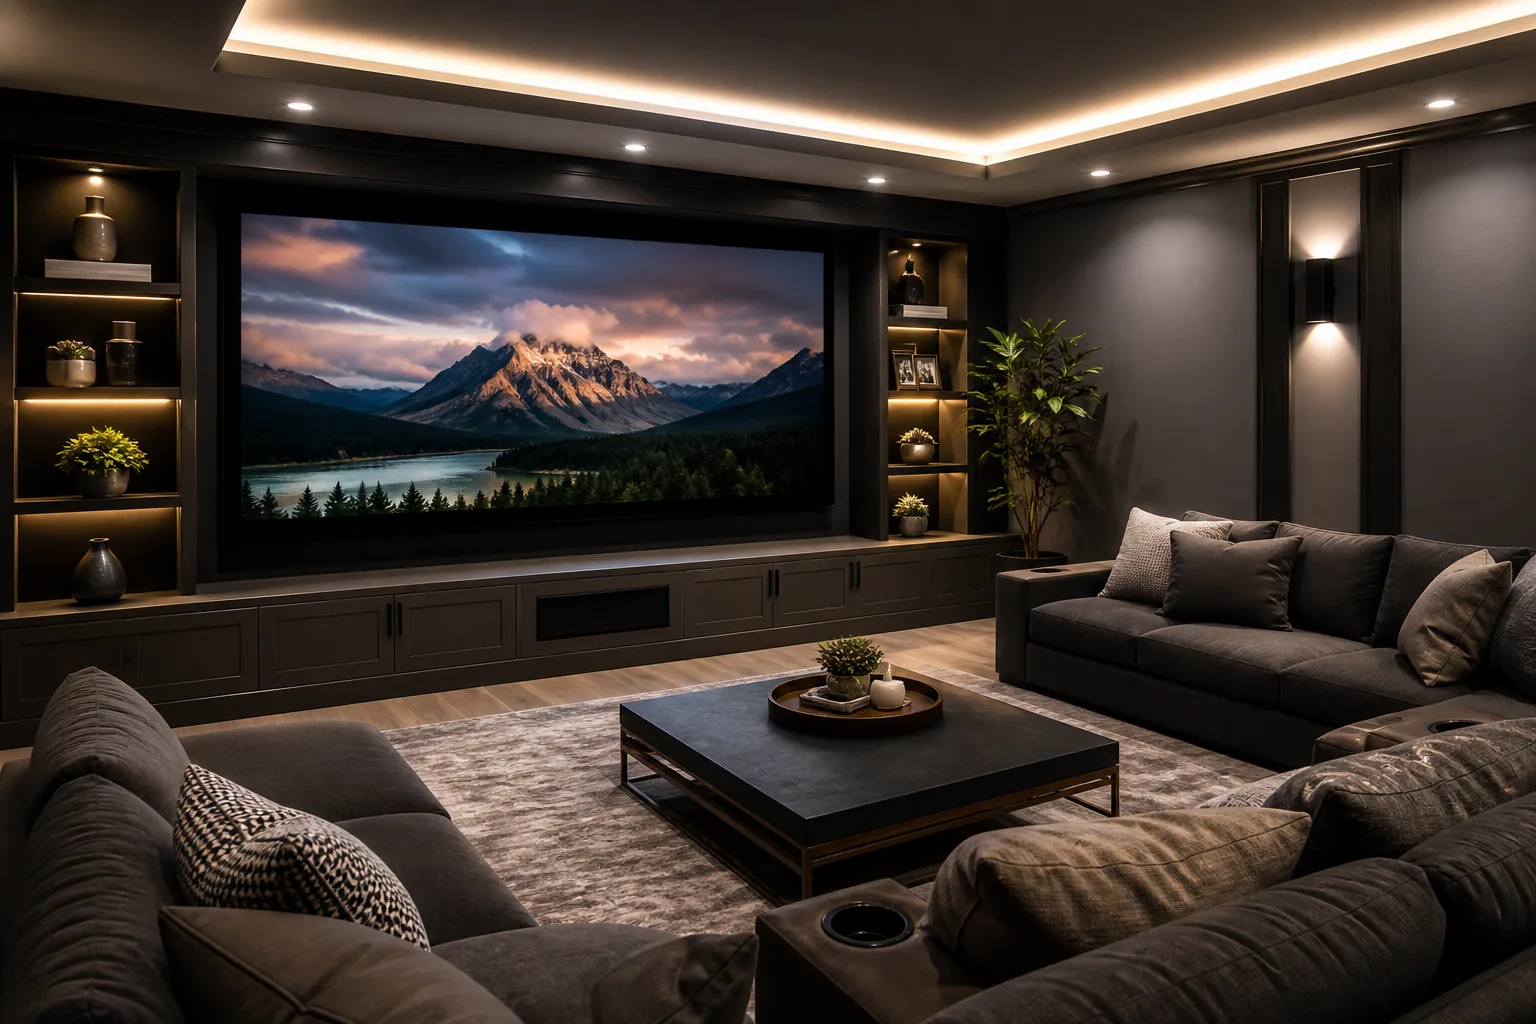
Six elements separate the two room types. (1) Light handling — theater rooms require complete light blocking (blackout window treatment, perimeter-sealed solid-core doors, dim-to-warm ceiling lighting); media rooms tolerate ambient daylight and use standard window treatments with light-filtering shade options. (2) Display — theater rooms typically use a projector-and-screen setup (100-150 inch image, requires dark room); media rooms use a large-format smart TV (85-100 inches, performs well in ambient light). (3) Seating — theater rooms use commercial theater recliners arranged in rows; media rooms use a sectional sofa (U-shape or L-shape) in a casual living-room composition. (4) Audio — theater rooms use full 5.1 or 7.1 surround speaker arrangement with receiver and amplifier sized to the room volume; media rooms use either a high-end soundbar with wireless subwoofer or a smaller surround arrangement, prioritizing easy guest operation over cinematic immersion. (5) Use pattern — theater rooms serve specific moments (movie sessions, multi-family downtime); media rooms serve casual all-day use (morning cartoons for kids, daytime sports viewing, evening console gaming, casual TV streaming). (6) Photography — theater rooms photograph from behind the seating facing the dim-lit screen; media rooms photograph as a casual living space with the sectional and TV both visible in the composition.
When a property needs both, when one is enough
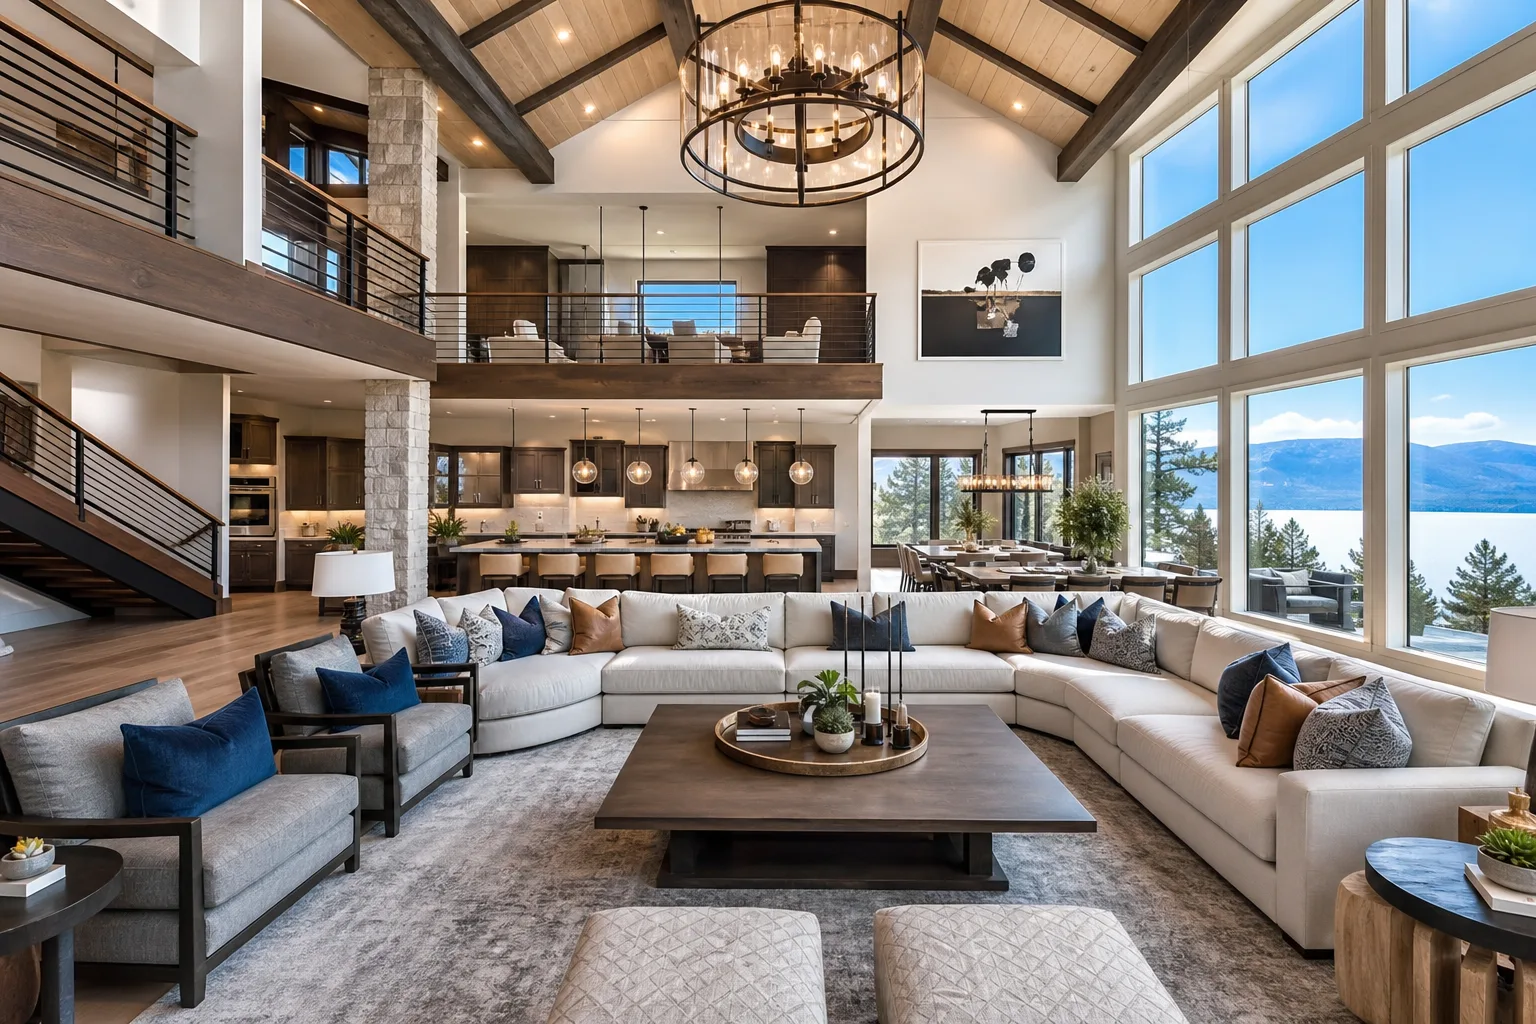
Package tier guidance on the media-room-vs-theater-room-vs-both decision. (1) 5BR launch-ready package — typically one upgraded great room with an 85-inch TV serving as the casual viewing space; no separate media room scope. (2) 6BR-7BR full amenity package — depends on the convertible-space inventory. If the property has an upgraded great room plus a bonus room or loft, the bonus space often becomes either a media room or a themed kids zone, not a dedicated theater. Theater scope at this tier requires the right convertible space and competitive-set context. (3) 8BR Luxury Estate — typically both. The great room serves as the casual media space with a large-format TV and sectional; a separate bonus room or converted loft becomes the dedicated theater. The listing amenity appeal at 8BR+ usually requires both. (4) Mega-Rental and Specialty (10BR+) — both, plus often a dedicated game room and possibly a dedicated kids-themed media zone alongside the adult media space. The amenity plan at this package level supports zoned media experiences across multiple rooms.
Large-format TV sizing and spec
Media room TVs run larger than residential default sizes because the viewing distance in a media room sectional layout is typically 12-16 feet, not the 8-10 feet of a standard living room. Sizing guidance: at 12-14 feet viewing distance, 85-inch TV is the floor; at 14-16 feet, 90-100 inch TV becomes the standard. Specification: current-generation 4K HDR smart TV with multiple HDMI inputs (4 minimum — guests need slots for console, streaming device, casting, and one backup), built-in streaming app suite (Netflix, Prime, Disney+, Hulu — current standard but specific app availability changes with TV manufacturer software updates, and guests log in with their own credentials), HDMI-CEC support for simplified remote control across devices, voice-remote capability. Wall-mounted display on the long wall of the room, mounted at center-of-screen-eye-level height for seated guests (typically 42-48 inches from the floor to the center of the screen depending on sectional seat height). **Wall mounting for large-format TVs requires verification of stud locations and mounting hardware rated for the TV weight; mounts not anchored to studs or backed by appropriate blocking will fail under the load.**
Sectional sofa spec and layout
The sectional sofa is the defining furniture piece of the media room and gets specified differently from a standard living-room sectional. STR-grade sectional spec: (1) Configuration — U-shape (three sides of the room facing the TV) for 8BR+ Luxury Estate scope where the seating capacity needs to absorb 8-12 guests simultaneously; L-shape (corner configuration) for 6BR-7BR full amenity package where the seating absorbs 6-8 guests. (2) Frame — kiln-dried hardwood frame with corner blocking and 8-way hand-tied or sinuous spring suspension. Residential pressboard-frame sectionals fail at the corners and joining seams under STR turnover. (3) Cushion — high-density foam cushions with feather-blend wrap (the wrap fabric softens the seat profile and absorbs the foam-block edges). Standard residential foam cushions compress visibly within months. (4) Upholstery — performance fabric (Crypton, Sunbrella, Revolution, or equivalent) in a mid-tone neutral color (mid-gray, taupe, deep-stone). Light colors stain visibly; very dark colors photograph as cave-like in ambient daylight. (5) Modular construction — the sectional ships as modular pieces with hardware-joining at the seams, which makes future single-section replacement viable when one section wears faster than the rest. Layout: TV on the long wall, sectional facing the TV in either U-shape (open end toward the room entry) or L-shape (corner against the room’s farthest corner). Side tables flanking the sectional with charging stations integrated.
Gaming console integration — the under-spec amenity
Media rooms with proper console integration outperform listings without consoles in the family-Disney-trip and group-travel-with-teenagers booking audience. The integration scope: (1) Current-generation game console — typically one current-generation console (PlayStation or Xbox depending on title library preference; both run the same major sports and party titles) plus sometimes a Nintendo Switch for younger kids. (2) Controller set — 4 controllers per console (broken controllers happen in STR turnover; spare controllers in storage), charging dock in the side-table charging zone, charging cables labeled. (3) Game library — installed library of family-friendly party games and current-generation sports titles. Avoid: rated-M titles in the visible library (guest concern when bookings include kids), online-account-dependent games that require the guest’s own account login (the friction during a vacation rental session is too high — guests give up). (4) HDMI input dedicated to the console (HDMI 1 on the TV typically), console placed in an open-air cabinet or on a side table (not enclosed in a closed media cabinet — current-gen consoles produce real heat under sustained use and need airflow). (5) Operational note in the welcome book — which HDMI input is the console, how to switch inputs, troubleshooting steps. Most console operational problems trace to guests not knowing which HDMI input to select.
Ambient light handling and window treatment
Media rooms accept ambient daylight differently from theater rooms — and the window treatment scope follows. Three rules. (1) Window treatment — light-filtering roller shades or layered drapery rather than full blackout. Guests want the option to lower light for evening movie watching but expect daylight viewing during morning and afternoon use. Layered systems (sheer drapery plus motorized blackout option) are the upscale pattern at 8BR+ Luxury Estate scope. (2) Glare control on the TV — large-format TVs in ambient daylight need either anti-glare display technology (newer TVs are reasonable; budget-tier TVs glare visibly) or careful TV placement away from direct sun. The long wall opposite the window is the standard placement; the long wall adjacent to the window often glares. (3) Lighting fixture — ceiling fixture with dimmer control on the room circuit, paired with floor or table lamps for layered ambient light during evening use. Avoid: recessed ceiling lights on a single switch with no dimmer — produces either harsh full lighting or no lighting, neither of which serves the casual-viewing use pattern. Photography note: media rooms photograph well in mid-afternoon ambient daylight with the TV powered on, the sectional styled with throw pillows and a blanket, and the lighting fixture at 30-40% dimmer setting for warm balance.
Photo strategy — how the media room photographs as an amenity
Media rooms photograph differently from theater rooms, game rooms, and standard living rooms — and the staging follows. Composition rules: (1) Shoot from one of the open ends of the sectional facing the TV, capturing both the seating layout and the TV in the same frame. The shot from behind the sectional facing the TV (theater-room composition) reads as theater rather than media. (2) TV powered on with styled content during the shoot — a curated landscape image, paused scene from a generic content streaming service, or sports broadcast with the screen mid-action. Avoid: blank black screen (reads as "TV is broken"), specific licensed movie title or recognizable character (IP exposure on the listing photo). (3) Sectional styled — throw pillows in coordinated colors, a draped throw blanket on one section, a curated decor element on the side table (a book stack, a styled drink tray). Avoid empty sectional with no styling layer — reads as installation-day. (4) Game console visible — controller resting on the side table or on the sectional ottoman, console powered on with the home menu visible (no specific game title visible). The console-visible composition signals the amenity to family-travel bookers scanning the gallery. (5) Lighting — mid-afternoon daylight from windows balanced with the ceiling fixture at 30-40% dimmer setting. The themed-room photo strategy guide covers the photographer briefing principles that apply to media-room composition with media-specific adjustments.
How FPUSA scopes media-room builds
Our consultation for media-room scope walks through (a) bedroom count and package tier context — is this the property’s only casual viewing space, or one of two viewing spaces alongside a dedicated theater, (b) convertible space and TV-wall verification — long-wall length, stud locations for the large-format TV mount, ambient-light direction during the day, (c) sectional configuration (U-shape vs L-shape) sized to the room footprint and guest count, (d) gaming console integration — which console, controller count, game library plan, operational welcome-book entry, (e) AV stack — soundbar with wireless subwoofer vs smaller surround arrangement, HDMI input plan, smart-TV streaming-app setup, (f) photography prep — sectional styled, console visible, lighting balanced for the ambient-daylight composition. The output is a scoped proposal that line-items the TV, sectional, console package, side tables and lighting, window treatment, and any construction-adjacent work (TV mount blocking, electrical adjustments). Final pricing depends on the TV size, sectional spec, and console package; the game room conversion service page has package tier planning ranges, and the 8-bedroom vacation rental cost guide explains how media-room scope fits in the broader 8BR amenity setup budget.
What to do first this week
Open three same-bedroom-count comps on Airbnb or VRBO and screenshot bunk photos, outdoor dining seats, and primary suite finish. List where your home falls short — that gap list becomes your furnish scope. Media room for a mega-rental? Send room size — we'll spec TV, sectional, and AV stack.
What we see go wrong
- Confusing the media room build with the theater room build — produces a dark light-blocked room with a sectional sofa (poor for casual viewing) or an upgraded living room with a generic 75-inch TV (poor for listing amenity appeal at 8BR+).
- Undersized TV (65 or 75 inch) at media-room viewing distance — the screen size disappears at the 12-16 foot viewing distance and the room reads as residential living room rather than media-room amenity.
- Residential-grade sectional with pressboard frame and standard foam cushions — corners fail, cushions compress visibly within months of guest turnover, performance fabric was not specified.
- TV wall mount not anchored to studs or backed by appropriate blocking — fails under the load of large-format displays. Verify stud location during install and use mounting hardware rated for the TV weight.
- Skipping gaming console integration — leaves a meaningful listing amenity appeal on the table for family-travel and group-travel-with-teenagers bookers. The cost differential is small compared to the listing impact.
- Online-account-dependent games as the primary console library — guests give up during the vacation rental session because logging into their account in someone else’s console is friction.
- Console placed in an enclosed media cabinet — current-generation consoles produce real heat under sustained gaming use and need airflow. Enclosed cabinets cause thermal throttling and shorten console lifespan.
- Full blackout window treatment in the media room — eliminates the casual daytime viewing use pattern that the media room is designed for. Light-filtering shades or layered drapery is the right scope.
Related Community Guides
Eight Core Services
Turnkey to Themed Rooms — All Under One Roof
Full furniture packages, STR interior design, themed kids suites, game room conversions, property prep, custom bunks, white-glove install, and listing-ready staging — for vacation rentals and second homes across Orlando, Kissimmee, Davenport, and the full Florida STR market.
Frequently Asked Questions
Does my vacation rental need both a media room and a theater room?
At 8BR+ Luxury Estate and Mega-Rental scope, typically yes — the listing amenity appeal at this package level usually requires both. The great room serves as the casual media space (sectional, large-format TV, ambient-light-tolerant, console-friendly); a separate bonus room or converted loft becomes the dedicated theater (light-blocked, surround sound, theater seating). At 6BR-7BR full amenity package, usually one or the other depending on convertible-space inventory and competitive-set context. At 5BR launch-ready package, typically one upgraded great room serving as the casual viewing space with no separate dedicated theater.
What size TV should I get for a media room in an 8BR vacation rental?
Sizing depends on the viewing distance. At 12-14 feet (typical sectional-to-TV distance in a moderate-size media room), 85-inch is the floor; at 14-16 feet, 90-100 inch becomes the standard. Specification: current-generation 4K HDR smart TV with at least 4 HDMI inputs, HDMI-CEC support, built-in streaming app suite, and voice-remote capability. Wall-mounted on the long wall with stud-anchored mounting hardware rated for the TV weight. The exact viewing distance in your room determines the size — measure from the front edge of the sectional to the planned TV mount position before committing to a size.
Should I include game consoles in the media room?
Usually yes at 6BR+ full amenity package and above. Console integration is a meaningful listing amenity appeal for the family-Disney-trip and group-travel-with-teenagers booking audience. The standard scope: one current-generation console (PlayStation or Xbox), 4 controllers per console with a charging dock, a curated library of family-friendly party games and current-generation sports titles, open-air console placement (not enclosed cabinet) for thermal management, and an operational welcome-book entry covering HDMI input selection and basic troubleshooting. The cost differential is modest and the listing-impact differential is large.
Can the media room double as a kids play zone?
Sometimes yes at 5BR-6BR full amenity package where the property has limited bonus-room inventory and the media space is the most viable kids-zone candidate. The integration scope: a low-profile play storage zone (bins or cabinetry) along one wall, a soft play rug area near the sectional, and either kid-friendly console title selections or a separate Nintendo Switch alongside the primary console. Avoid: theming the entire room as a kids space — the media room serves both adult casual viewing and kid play, and a fully-themed kids space alienates the adult-and-couples-travel audience. The themed-bunk-room planning guide covers theme integration in dedicated kid spaces; media rooms work better as neutral-and-kid-friendly than as full-themed kids zones.
How does media room scope fit in the 8BR amenity setup budget?
Media room scope is typically a meaningful line item at 8BR Luxury Estate scope but sits below dedicated theater room scope, themed bunk room scope, and game room conversion scope in the amenity setup budget. The largest single line item is usually the large-format TV; the second-largest is the sectional sofa; smaller line items cover the console package, side tables and lighting, and window treatment. Total media room scope as a share of the 8BR project budget is meaningful but smaller than theater or game-room scope. Final pricing requires a scoped proposal; the 8-bedroom vacation rental cost guide walks through how the amenity setup interacts with bedroom-count math.
What should I do first?
Pull three in-community comps with your bedroom count, note bunk, outdoor, and primary suite in the hero photos, then send your floor plan. We match package tier to that comp set before you order furniture.
How long does it take to furnish a media room and what does it typically cost?
A media room build runs faster than a theater room since there's no light-blocking construction or surround-sound wiring involved — most media room projects install in 1-2 weeks once the TV, sectional, and console package are on order, similar to a standard room furnishing timeline. Cost sits below dedicated theater room scope, themed bunk scope, and game-room conversion scope in the 8BR amenity budget, with the large-format TV and sectional as the two largest line items. Final pricing is confirmed through a scoped proposal.