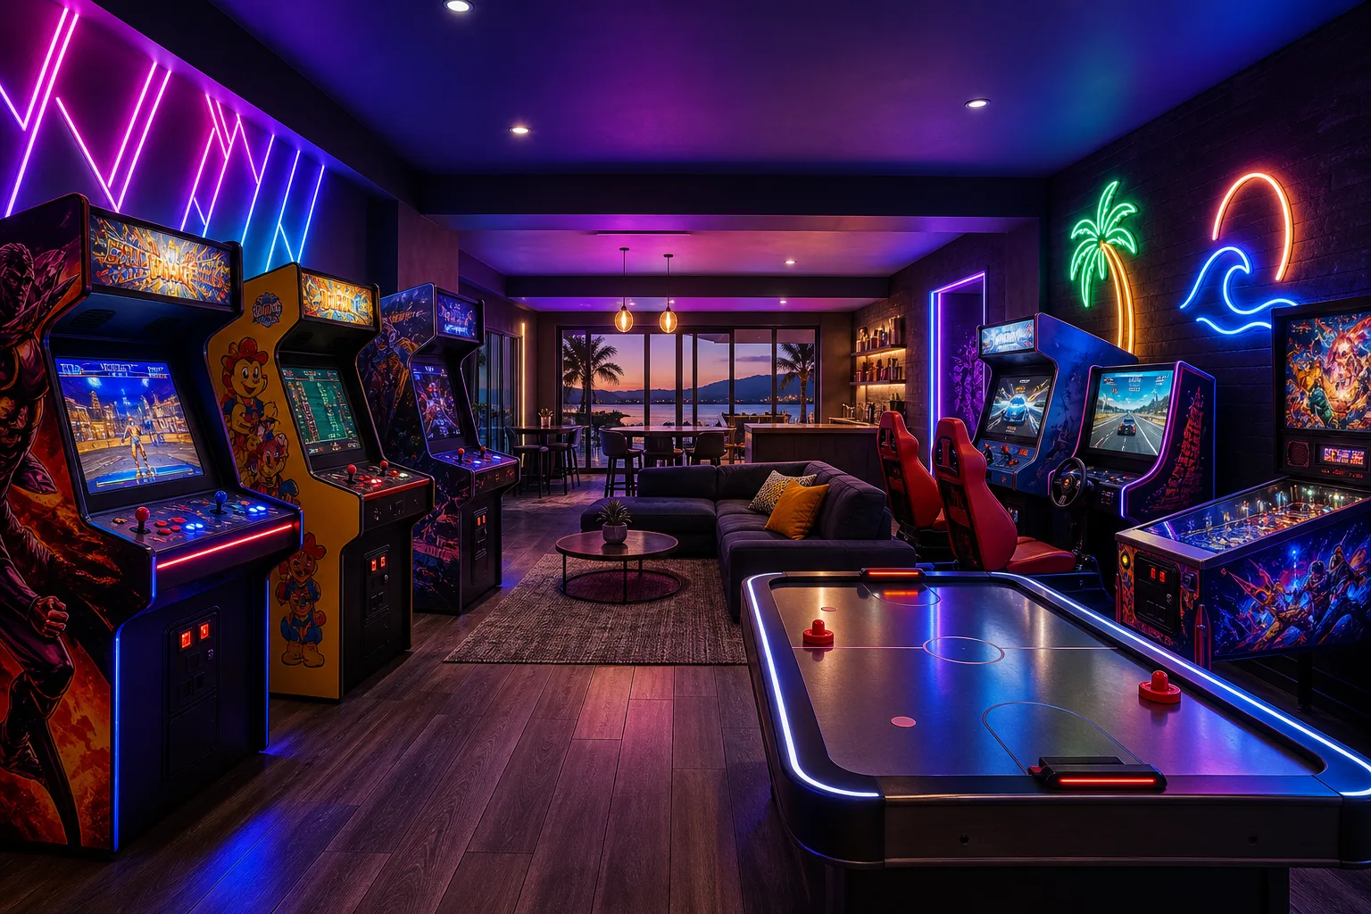
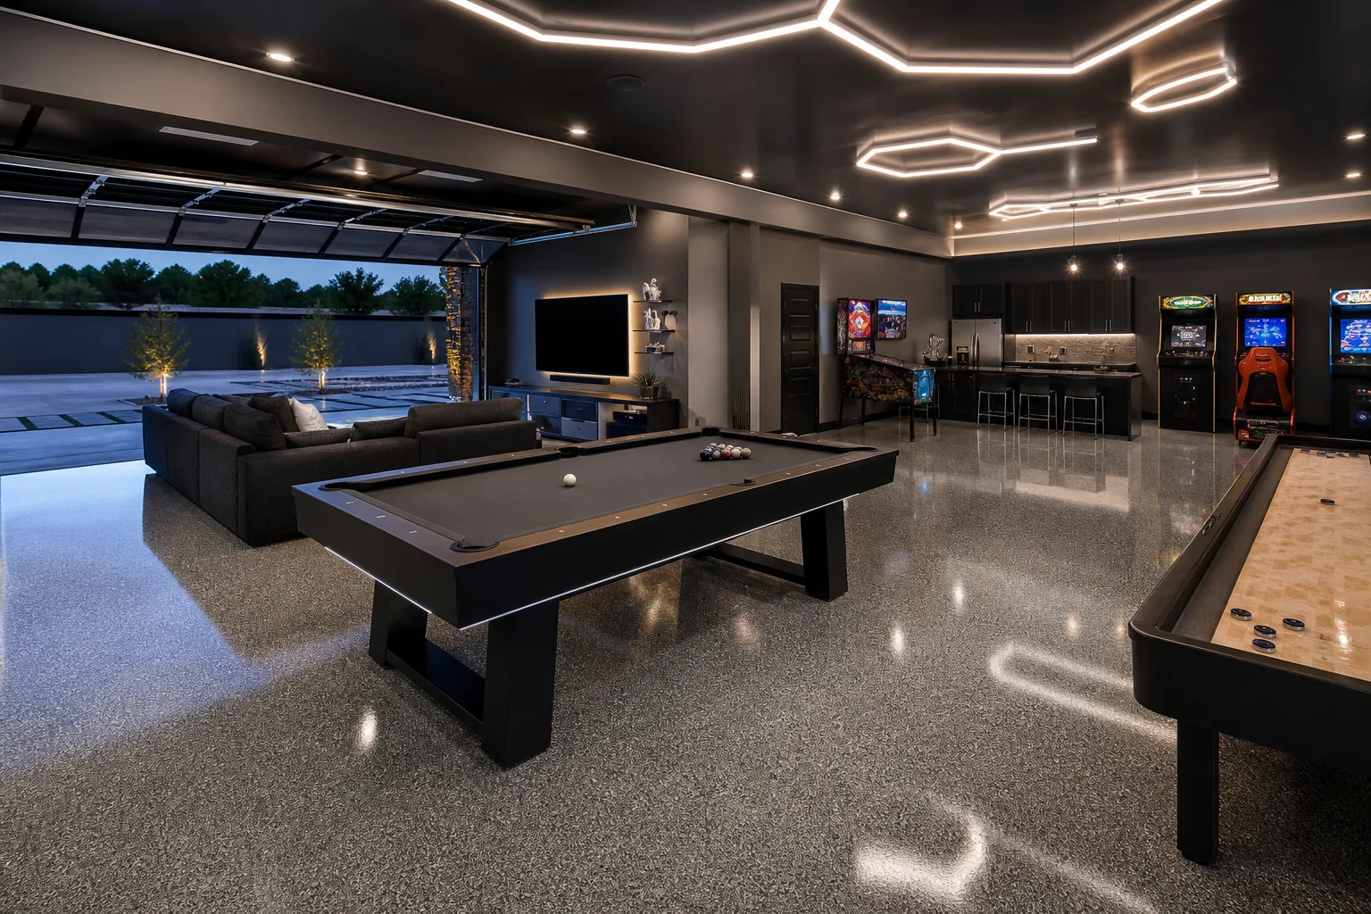
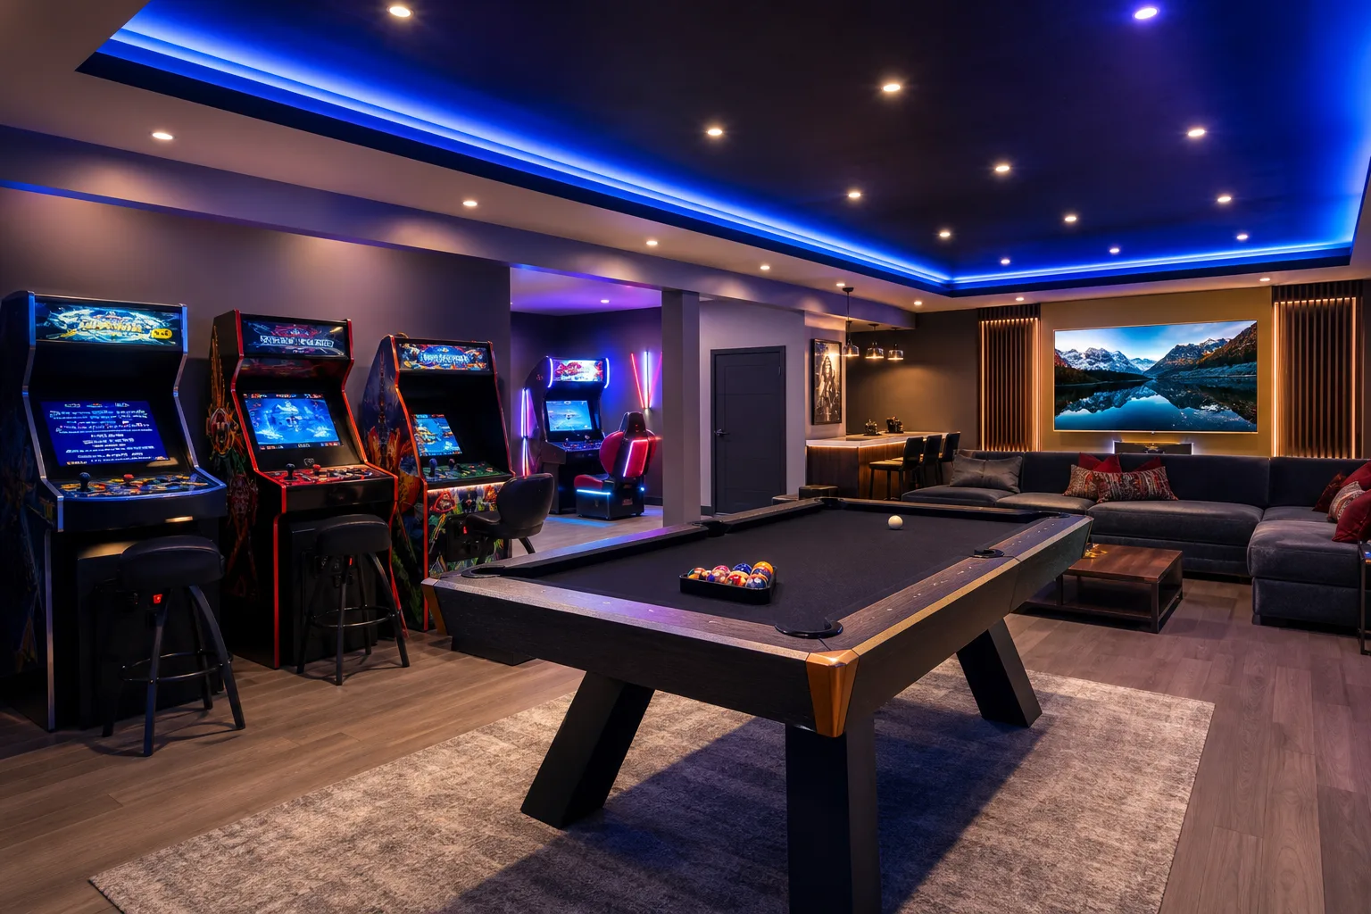
Pool Table Room for a Vacation Rental
A pool-table-anchored room is a distinct STR amenity — sizing, slate spec, felt durability, lighting fixture, layout clearances, and the floor-weight planning that most owners miss.
Sound familiar?
Pool tables in STR properties get bought wrong more often than any other amenity piece. Owners either treat the pool table as one of many arcade-room pieces (it is not — it is structurally the largest, heaviest, and most clearance-sensitive amenity in a residential property) or buy a residential-grade table that is dead within 18 months of guest turnover. The result is a room that either does not have enough clearance for cue stroke, sags the second-floor framing, or photographs poorly because the lighting fixture and felt are wrong.
In short
- A pool-table-anchored room is a distinct STR amenity concept from a multi-piece arcade room — the pool table is the defining feature, the layout centers on it, and the amenity setup around it is intentionally restrained.
- Layout clearance is non-negotiable — approximately 5 feet of cue clearance on every side. Tight rooms force awkward partial strokes that degrade guest experience.
- Commercial-grade construction matters — true 1-inch slate playing surface, kiln-dried hardwood frame, K-66 cushion rubber. Residential-grade consumer-retail tables fail predictably under STR use.
- Floor weight requires planning for second-floor installations — the 800-1,000 pound concentrated load may exceed standard residential framing assumptions and must be verified by a licensed structural engineer.
- The billiards lighting fixture and felt color determine the room’s listing-photo impact more than any other decision after the table itself. Purpose-built fixture, warm-temperature LED, worsted wool tournament cloth in green, blue, or burgundy.
This guide covers the pool-table-anchored room specifically — what changes when the pool table is the centerpiece amenity rather than just another piece in a multi-piece game room. The garage-to-game-room conversion playbook covers the broader construction sequence; the arcade-room ideas guide covers the multi-piece arcade build; this guide covers the specific decisions that follow once "the pool table is the amenity that defines this room" is the planning starting point. **Floor-load and structural details described below are typical for residential framing in Central Florida resort communities; specific structural verification for second-floor installations must be confirmed by a licensed structural engineer or qualified contractor.**
What to know
When a pool-table-anchored room makes sense (and when an arcade-room is the better call)
Two STR room concepts share the same convertible space but produce different builds. Pool-table-anchored room — the pool table is the room’s defining feature, the layout centers on it, the photography focuses on it, and the amenity setup around it (one or two table games, lounge seating, maybe a small accent arcade piece) is intentionally restrained so the pool table reads as the experience. Multi-piece arcade room — multiple arcade pieces share equal visual weight, the pool table is one element among several, the photography composition is zoned. The decision usually comes down to (a) convertible-space dimensions (a 14x18-foot room can support a proper pool-table-anchored build; a 20x25-foot room can absorb a multi-piece arcade build), (b) booking-audience profile (adult-and-couples-travel favors pool-table-anchored; family-Disney-trip favors multi-piece arcade), and (c) package tier positioning (launch-ready package and full amenity package at 5BR-7BR often fit a pool-table-anchored room better than a stripped-down arcade attempt). At 8BR+ Luxury Estate and Mega-Rental scope, the answer is usually both — pool-table-anchored zone within a larger multi-piece arcade and lounge build.
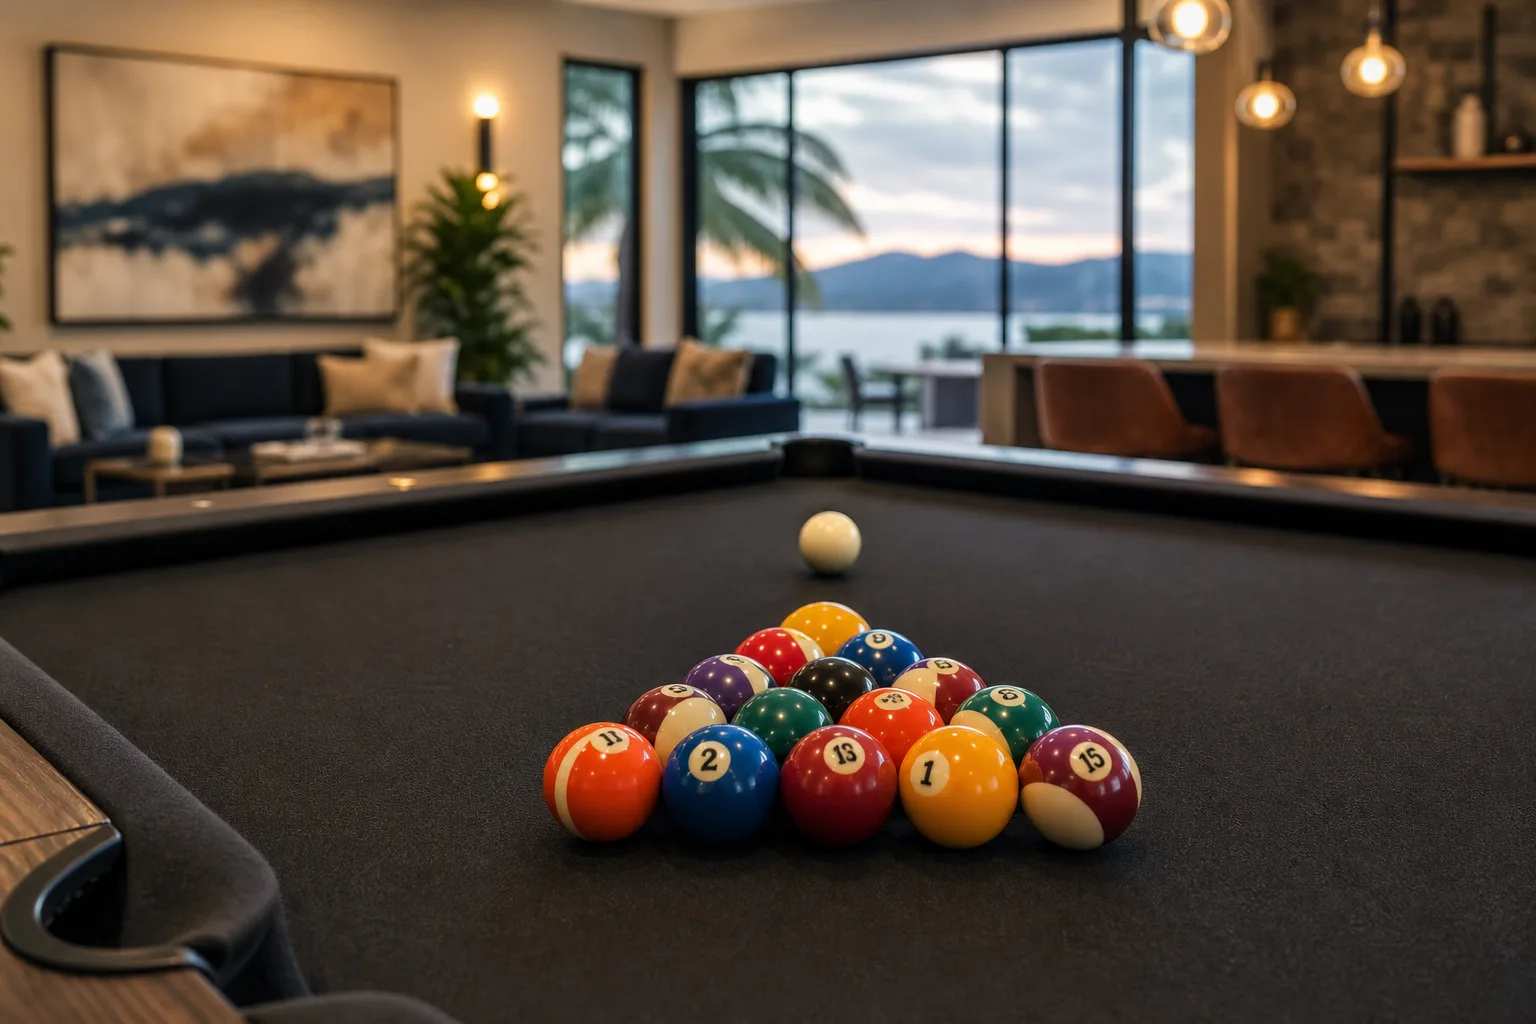
Table sizing — 8-foot, 9-foot, or bar-size 7-foot
Three pool table sizes show up in STR builds. (1) 7-foot bar-size — playable in tight spaces, faster game pace, broader skill-level accessibility for guests who have not played seriously. Common at 5BR launch-ready package where the convertible space cannot absorb a larger table without crowding the cue clearance. (2) 8-foot regulation home-size — the standard residential and STR pool table. Plays cleanly for both casual and intermediate-skill guests, photographs as a proper pool room, fits most converted-garage and den dimensions with appropriate clearance. Standard at 6BR-7BR full amenity package. (3) 9-foot tournament-size — the regulation tournament table, full-size cushion and pocket geometry, longer cue stroke required for full reach. Standard at 8BR+ Luxury Estate and Mega-Rental scope where the convertible space supports it. Most STR build mistakes happen when owners buy a 9-foot table for a room that can only support an 8-foot — guests cannot complete a proper cue stroke without backing into the wall, the room photographs as cramped, and the table becomes underused.
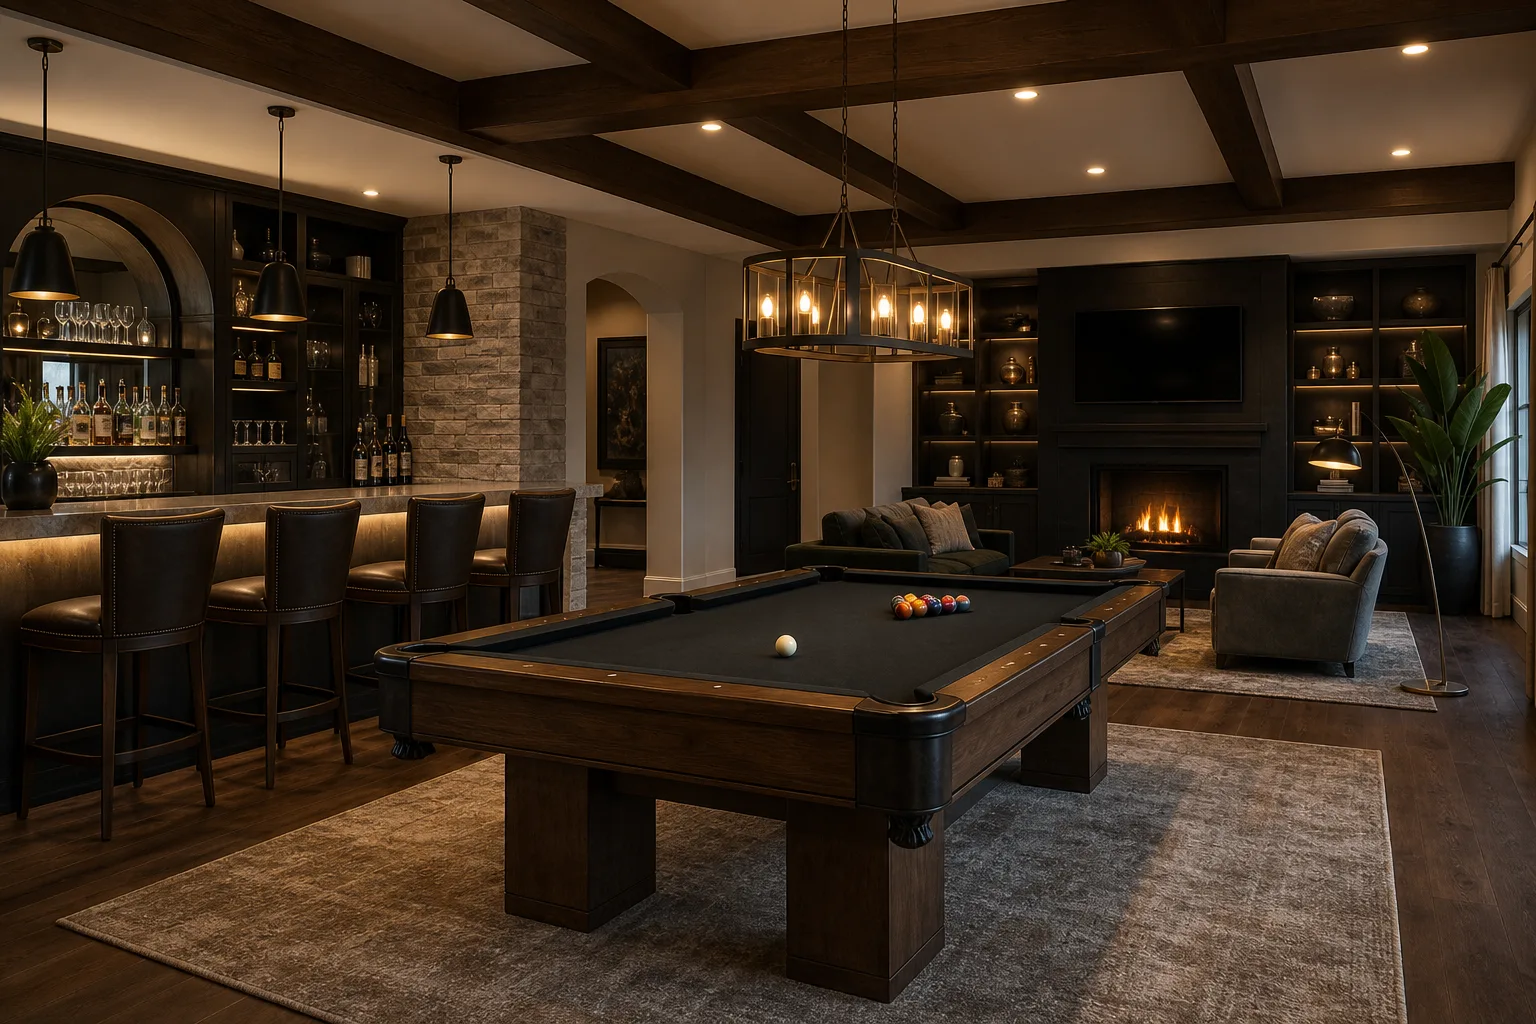
Layout clearance — the calculation almost every owner gets wrong
Pool table layout clearance is non-negotiable and most owners under-budget the room footprint required. The calculation: the table footprint (8-foot table is roughly 4.5x9 feet of playing surface plus rails) plus clearance on every side for cue stroke. The standard clearance specification is the cue length (most commercial cues are 57-58 inches, so roughly 5 feet of clearance from each rail to the nearest wall, furniture, or obstruction). For an 8-foot table, the minimum room footprint is approximately 14x18 feet to allow proper cue stroke on every shot. For a 9-foot table, the minimum room footprint is approximately 15x19 feet. Tighter rooms force guests to use shorter "house cues" for certain shots or chalk-handle awkward partial strokes, both of which produce poor guest experience. The wall-mounted cue rack adds furniture along one wall that compresses the clearance further on that side — the layout drawing in the scoped proposal must account for the rack position when calculating clearance.
Slate construction and table-grade specification
STR-grade pool tables are commercial-grade construction; residential-grade tables purchased through consumer-retail channels fail predictably under guest turnover. Three construction specs matter. (1) Slate playing surface — true 1-inch slate (three-piece slate sections, leveled at install) is the durability standard. "Slatron" and MDF-substitute playing surfaces are the residential-grade fallback; they warp under humidity, never level properly, and produce a visibly unflat ball roll within months of guest use. (2) Frame and cabinet — kiln-dried hardwood frame with mortise-and-tenon joinery, not pressboard with stapled construction. Residential pressboard tables lose alignment after one season of guests leaning on the rails. (3) Pocket and cushion — K-66 cushion rubber profile (tournament-spec rebound) and either drop pockets or ball-return mechanism rated for commercial use. Commercial pool table suppliers spec these elements as standard; consumer-retail tables often substitute lower-grade variants. Floor weight: a properly-built 8-foot slate pool table runs roughly 800-1,000 pounds assembled. **Second-floor installation requires structural verification by a licensed structural engineer or qualified contractor against the property’s framing plan; the load is concentrated under the four legs and may exceed standard residential live-load assumptions.**
Felt color, replacement cadence, and operational planning
Pool table felt (more accurately "billiard cloth") is the maintenance item that owners under-plan. Three felt decisions. (1) Material — worsted wool tournament cloth (Simonis 860 spec or equivalent) is the durability standard for STR use; cheaper napped felts pill, scratch, and stain in months. The cost differential between worsted and napped felt is modest; the durability differential is large. (2) Color — green is the traditional tournament color and photographs as authentic billiards; blue and burgundy are common upscale alternatives that read as more designed. Avoid bright colors (red, yellow, purple) — they photograph as novelty rather than authentic. (3) Replacement cadence — STR pool tables typically need re-felting at the 24-36 month mark in heavy guest use (longer if the felt is worsted wool, shorter if it is napped). The re-felting work runs roughly $300-500 in labor plus felt material and takes a half-day per table. Plan for this in the operating budget, not as a surprise capex expense. The cleaning crew should know how to spot felt wear (visible nap separation, surface staining, cushion-side felt detachment) and flag it before guest complaints accumulate.
Lighting fixture — the photo decision more important than table color
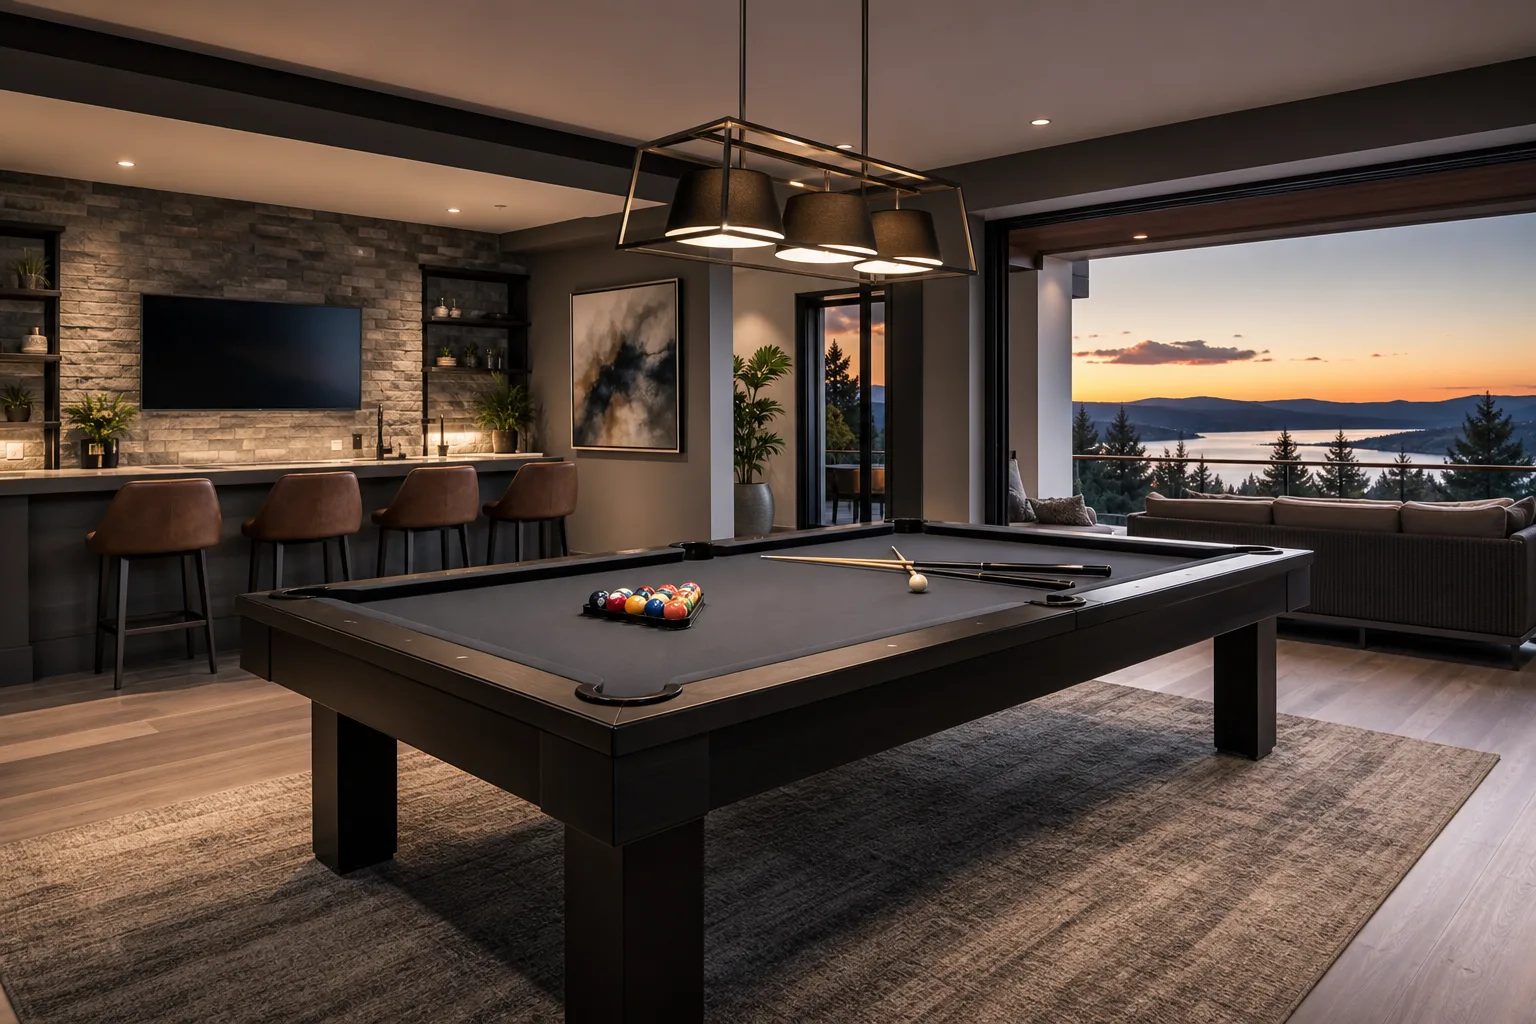
The light fixture above the pool table determines how the room photographs more than any other decision after the table itself. Three fixture rules. (1) Type — purpose-built billiards lamp (rectangular shade fixture or twin/triple-pendant fixture sized to the table length), not a generic dining-room or kitchen-island fixture. Billiards-specific fixtures provide even table illumination without glare from the cue ball; generic fixtures produce shadows on the felt that read as poor photo composition. (2) Mounting height — 32-34 inches above the table playing surface is the standard. Higher mounting reduces table illumination and produces head-shadow in photos; lower mounting causes glare and interferes with cue stroke. (3) Bulb spec — warm-temperature LED bulbs (2700K-3000K) in the 800-1200 lumen range per bulb, arranged to provide even table coverage. Cool-white bulbs (4000K+) photograph as harsh and clinical against the warm felt color. The fixture is the primary light source in the photo — adjacent ceiling lights should be dimmed during the shoot so the billiards fixture carries the composition.
Accessory and staging layer
Pool table accessories make the room read as guest-ready vs as a partially-installed amenity. The standard STR accessory set: (1) Cue rack — wall-mounted, holding 12-16 cues plus accessories. Bridge cue and short cue included in the rack so guests have stroke options in awkward shot positions. (2) Cue set — 12 standard 58-inch cues plus 2 bridge cues plus 2 short cues. Commercial-grade plastic-wrap or fiberglass cues outlast hardwood cues under guest use; the cue tips wear and need replacement at the felt-replacement cadence. (3) Ball set — tournament-spec ball set (regulation weight and color), backup set in storage for when guests damage or misplace balls during turnover. (4) Triangle and 9-ball rack — provided at the table edge or on the cue rack. (5) Chalk — block-form pool chalk in the cue rack chalk holders, restocked at every turnover. (6) Brush — for felt cleaning between sessions; not always actively used by guests but signals the table is properly maintained. (7) Optional bar staging — small bar cart or shelf in the room with non-glass barware (mugs, plastic tumblers — actual glass is a turnover liability), bottle opener, ice bucket. The bar staging adds the "experience destination" signal in photos without committing to a full bar build-out.
How FPUSA scopes a pool-table-anchored room
Our consultation for pool-table-anchored rooms walks through (a) convertible-space dimensions and clearance verification against the target table size, (b) floor-load consideration — first floor or slab-on-grade installations are typically straightforward; second-floor installations require structural verification, (c) booking-audience profile to inform table-size choice and accessory depth, (d) lighting fixture selection and mounting plan, (e) felt color and replacement-cadence operational planning, (f) photography prep — fixture mounted, felt installed, accessories staged, lounge seating positioned for the hero listing photo. The output is a scoped proposal that line-items the table (size, construction grade, supplier), the lighting fixture, the accessory set, the lounge layer, and any construction work required (structural verification, electrical for the fixture, flooring adjustment if needed). Published planning ranges sit on the game room conversion service page. Final pricing depends on table-size selection, supplier, and structural-verification scope. The game room conversion cost planning guide explains how the pool-table-anchored room fits in the broader package tier framework.
What we see go wrong
- Buying a residential-grade pool table from consumer-retail channels — pressboard cabinet, slatron or MDF playing surface, low-grade cushion. Dead within 18 months of STR use.
- Installing a 9-foot tournament table in a room that only supports proper clearance for an 8-foot — guests cannot complete a clean cue stroke, the room photographs as cramped, the table becomes underused.
- Skipping structural verification for second-floor pool table installations — the 800-1,000 pound concentrated load may exceed standard residential framing assumptions and must be verified.
- Generic dining-room or kitchen-island lighting fixture above the table — produces shadows on the felt that read as poor photo composition. Purpose-built billiards lamp is the standard.
- Cool-white bulbs (4000K+) in the table fixture — photograph as harsh and clinical against the warm felt color. Warm-temperature LED (2700K-3000K) is the standard.
- Napped felt rather than worsted wool tournament cloth — pills, scratches, and stains in months of STR use. The durability differential vs the cost differential makes worsted wool the clear choice.
- Skipping the bridge cue and short cue in the cue rack — leaves guests without stroke options for awkward shot positions, which produces visible cue-stroke contact with adjacent furniture and walls.
- Glass barware on the bar staging shelf — broken glass during guest sessions is a turnover liability. Non-glass tumblers and mugs are the operational standard.
Related Community Guides
Eight Core Services
Turnkey to Themed Rooms — All Under One Roof
Full furniture packages, STR interior design, themed kids suites, game room conversions, property prep, custom bunks, white-glove install, and listing-ready staging — for vacation rentals and second homes across Orlando, Kissimmee, Davenport, and the full Florida STR market.
Frequently Asked Questions
Can a pool table go on the second floor of a vacation rental?
Sometimes — but the 800-1,000 pound concentrated load of a slate table on four legs may exceed standard residential framing assumptions for live load. Second-floor installations should be verified by a licensed structural engineer or qualified contractor against the property’s framing plan before committing. First-floor and slab-on-grade installations are typically straightforward and rarely require structural verification. If the property has only a second-floor convertible space and the structural verification raises concerns, a 7-foot bar-size table (lighter and smaller-footprint) or a non-slate playing-surface table (lighter overall but lower playability) sometimes resolves the load question.
Should I get an 8-foot or 9-foot pool table for my vacation rental?
Depends on the convertible-space dimensions and the booking-audience profile. For most 5BR-7BR Central Florida STRs, an 8-foot regulation home-size table is the right choice — it plays cleanly for both casual and intermediate-skill guests, fits most converted-garage and den dimensions with appropriate clearance, and photographs as a proper pool room. 9-foot tournament tables fit 8BR+ Luxury Estate and Mega-Rental scope where the convertible space supports the larger footprint and the booking audience includes more serious billiards guests. 7-foot bar-size tables work at 5BR launch-ready package where the room cannot absorb a larger table without compressing cue clearance.
How often does the pool table felt need to be replaced?
In typical STR use with worsted wool tournament cloth, felt replacement runs every 24-36 months — sometimes shorter in very heavy guest cycles. Cheaper napped felts need replacement at 12-18 months. Re-felting work is a half-day per table with felt material plus labor cost; the cleaning crew should know how to spot felt wear (visible nap separation, surface staining, cushion-side felt detachment) and flag it before guest complaints accumulate. Plan for re-felting in the operating budget rather than as a surprise capex expense.
What clearance does a pool table need around it?
Approximately the length of a standard cue (57-58 inches, so about 5 feet) on every side of the table. For an 8-foot table the minimum room footprint is approximately 14x18 feet; for a 9-foot table approximately 15x19 feet. Tighter rooms force guests to use shorter "house cues" for some shots or chalk-handle partial strokes, both of which produce poor guest experience. The wall-mounted cue rack adds furniture along one wall that further compresses clearance on that side and should be accounted for in the layout drawing.
Is a pool table room enough, or do I still need a full game room?
Depends on the bedroom count and package level. At 5BR-6BR launch-ready package or full amenity package, a pool-table-anchored room can stand alone as the property’s amenity setup anchor — sometimes paired with a single secondary arcade piece (a claw machine or a multicade cabinet) but with the pool table as the room’s defining feature. At 8BR+ Luxury Estate and Mega-Rental scope, the pool table is usually one zone within a larger multi-piece game room or amenity build — the listing amenity appeal at this package level requires multiple arcade pieces, table games, lounge zones, and often a bar staging build alongside the pool table. The game room conversion cost planning guide walks through package tier composition by bedroom count.